Deep Energy Retrofits in Multifamily Housing
Coordinated retrofit of insulation, systems, and fuel cuts building energy use in half or more.
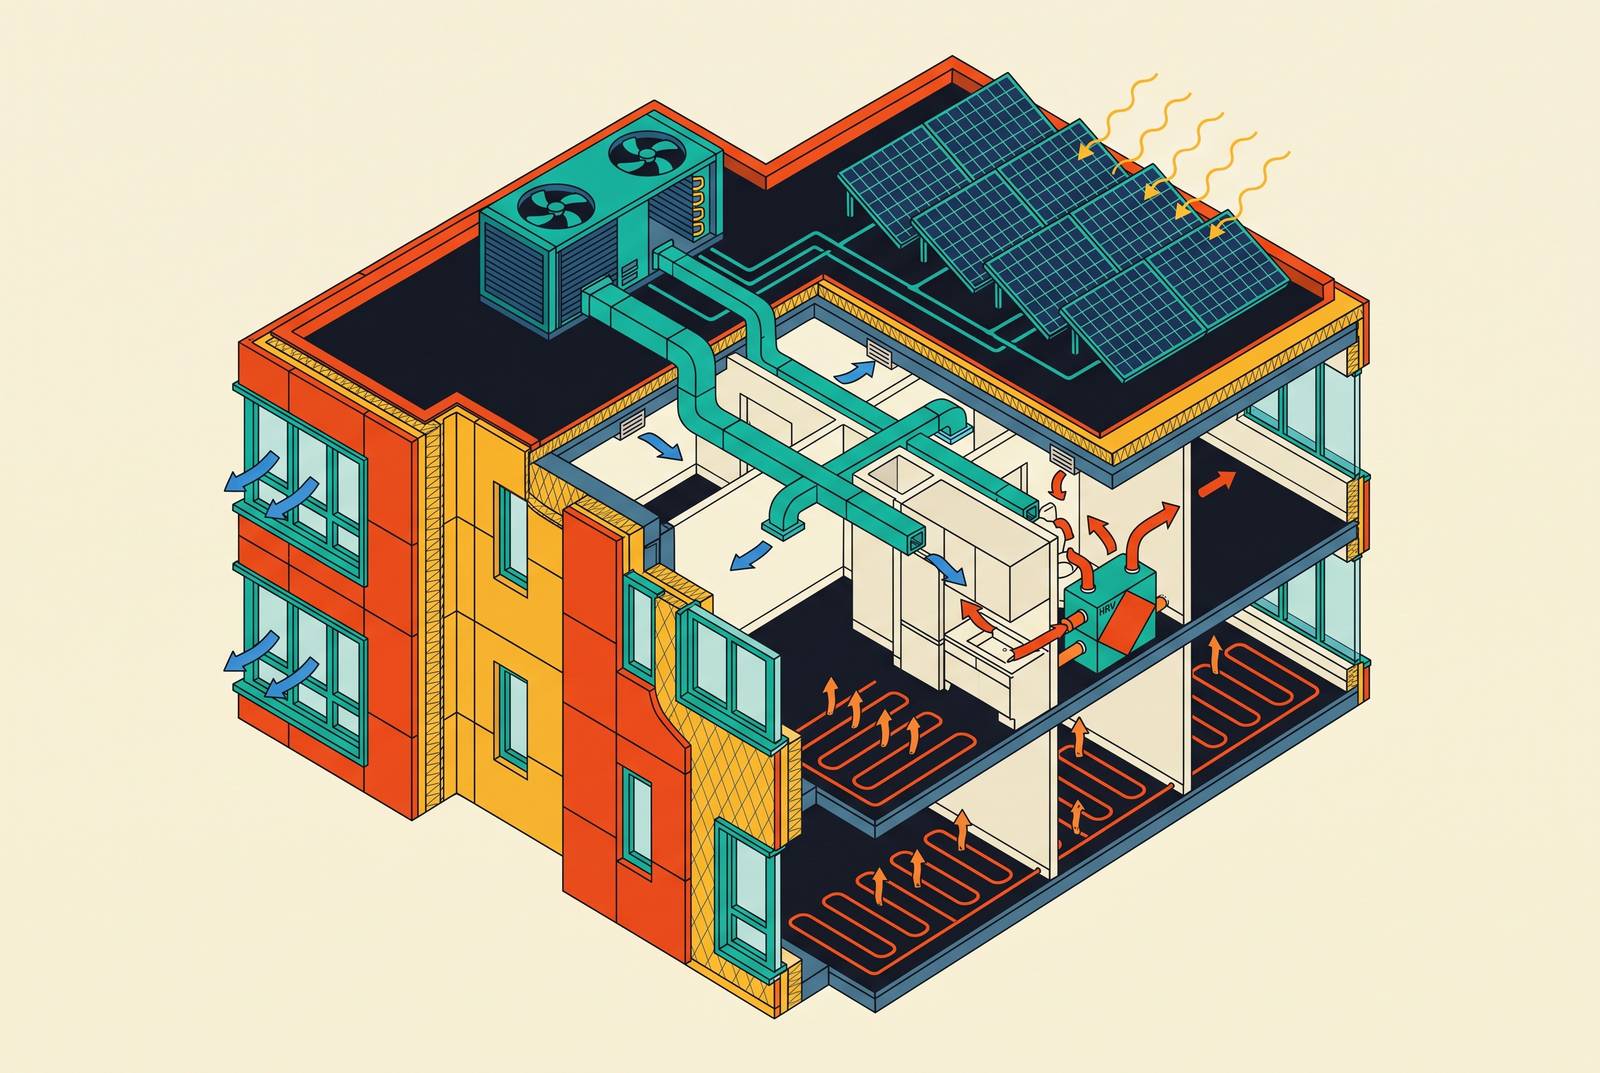
A deep energy retrofit (DER) means cutting a building's energy use by 50% or more. That's the threshold that forces the kind of whole-building rethink this work actually requires. A DER touches the envelope (insulation, air sealing, windows), the mechanical systems, domestic hot water, the fuel source, and often adds solar on top. All at once, coordinated as a single push.
That "all at once" part is the whole point. Swap out a boiler on its own and you get a boiler that's slightly more efficient. Tighten the envelope without rethinking ventilation and you get moisture problems or air that doesn't move. A DER treats the building like a system where every piece talks to every other piece, so the sequencing and the integration matter in a way they never do when you're replacing one thing because it broke. A whole-building energy model is what makes that coordination legible before construction starts. The planning horizon changes too. Instead of replacing equipment on a "whatever dies first" schedule, a DER maps out every major capital need for years in advance and does it all in a coordinated push. The most demanding version of this work chases Passive House or EnerPHit certification, and there's a tower in Hamilton, Ontario that shows exactly what that looks like in practice.
Why Multifamily Buildings Concentrate the Retrofit Opportunity
Tens of millions of U.S. households live in multifamily rental buildings, representing a majority of the entire rental market. This is exactly the corner of the housing stock that efficiency upgrades have skipped over for decades, which means the unrealized savings sitting there are enormous.
C40 Cities found that energy renovations to existing buildings could deliver up to 55% of the greenhouse gas cuts needed to hit 2030 Paris Agreement targets, a figure centered squarely on existing buildings rather than new construction. Most of the buildings standing in 2040 are already standing right now, which means decarbonization depends on retrofit, not new construction.
The dollar figures back this up. NEEP estimated back in 2017 that cost-effective retrofits hitting 15 to 30% reductions could add up to $3.4 billion a year in national energy savings, and given how much energy prices have climbed since then, that number is almost certainly an underestimate today. Heating and hot water are the biggest slice of the emissions pie in dense urban multifamily buildings, which means they're also the systems where getting the retrofit right matters most in terms of energy use intensity reduction.
Split Incentives Stop Investment Before It Starts
Here's the setup: the owner pays for the upgrade, the tenant receives the lower utility bill. The owner writes checks for savings someone else collects, and the tenant usually can't touch the building's systems even if they wanted to. This is the split incentive problem that green lease frameworks are specifically designed to address.
The split incentive consistently ranks among the leading reasons building owners hold back on energy retrofits, ahead of cost or permitting concerns in survey after survey. Policy road maps focused on decarbonizing buildings consistently flag split incentive as one of the top barriers, and the fixes that come up most often are the same three: legislation, enforceable targets, and green leases.
Green leases try to fix the incentive structure instead of adding another subsidy on top of a broken one. The idea is to bake energy performance into the lease itself, so cost and benefit sit with the same party, or at least get shared intentionally. It's still a young idea in multifamily housing, more established in commercial office space, but the logic holds. The problem is that the person holding the checkbook isn't the person who benefits from writing it.
Cost, Financing, Data, and Workforce Gaps
Even when incentives line up, the next barrier is financing. Full envelope work plus the electrical upgrades needed for fuel switching often don't pencil out without a subsidy underneath them. Retrofits need long-term, low-cost debt, and most conventional lenders don't have a product shaped for this kind of building.
Data access compounds the problem. Without building-level energy data, an owner can't establish a baseline for benchmarking, can't prove savings after the fact, and can't qualify for many of the programs meant to help. Federal agencies have pushed utilities for better access, but compliance on the ground remains inconsistent.
Workforce is a separate constraint. Contractors who can run an integrated envelope-and-mechanical retrofit are scarce, and most trades that would otherwise bid the job have never seen a scope shaped quite like this one. Because these are occupied buildings, the whole sequence has to route around tenants living their lives, which adds time and cost that a vacant building retrofit never has to deal with.
These barriers reinforce each other. No data makes financing shakier. Shaky financing thins the contractor pipeline. A thin pipeline raises prices and perceived risk, which loops back to financing again.
Measured Savings from Completed Retrofits
NEEP's multifamily retrofit database shows a median 50% reduction in energy use intensity (EUI) across projects that reported both pre- and post-retrofit numbers. A 2025 survey from Building Energy Exchange and NYSERDA looked at fourteen high-rise multifamily buildings that finished deep retrofits and found an average 33% cut in site EUI.
HUD's Green Retrofit Program covered 179 properties and delivered an 18% energy cut, a 26% water cut, about $213 per unit per year in energy savings, and $4.3 million in total annual savings across the portfolio. Illinois's Energy Savers program, across 57 properties, hit a 26% gas reduction, $195 per unit per year, and paid back in 7.3 years with a savings-to-investment ratio of 2.8. California's CEC program in 2025, covering more than 350 units, posted a 21% drop in electricity use and a 43% drop in CO2e in buildings that were already electrified. That last point matters: electrification alone isn't the finish line, it's step one.
Payback timelines vary significantly depending on how a program is structured and what fuel it addresses. HUD's program pays back in 15 years with a ratio of 1.2. Illinois pays back in 7.3 years with a ratio of 2.8. Program design and fuel type carry as much weight as the technical scope of the work itself.
Ken Soble Tower: The World's Largest Residential EnerPHit Retrofit
Ken Soble Tower is an affordable seniors' building in Hamilton, Ontario with 146 units, and it's now the largest residential building in the world to undergo a deep EnerPHit retrofit, the Passive House standard for existing buildings. The results: a 94% cut in greenhouse gas emissions and a 91% cut in heating energy demand.
Getting there required treating airtightness and thermal bridging as structural priorities from the start. Thermal bridging refers to the conductive heat loss that bypasses insulation at framing and connections, and it's one of the details that separates a genuine deep retrofit from a collection of upgrades. Getting both right in an occupied building of this scale is what made the project technically demanding.
Heating and cooling one unit in the tower now takes about as much energy as running three 100-watt light bulbs. Canada has more than 10,000 towers that need this exact kind of work, so Ken Soble functions as a proof of concept for a much larger stock of buildings.
How Phased Retrofits Create Lock-In Risk
Not every building can do it all in one shot, and Fairview Multifamily in New York shows how phasing plays out in practice. Phase I made a set of coordinated efficiency upgrades across fuel source, motors, and domestic hot water systems, cutting source energy by 23% and saving $333,000 a year. NYSERDA grants worth $466,000 helped the project hit a lifetime ROI of 68%.
Phase II added an 82-kW solar array and a 300-kW combined heat and power system generating 1.5 million kWh a year, saving another $170,000 annually with $561,000 more in NYSERDA rebates. Total annual savings across both phases: $503,000.
Phasing creates a sequencing risk that project teams have to manage deliberately. Fairview's Phase I switched to gas, which was the right call for that moment, but a gas boiler installed on a 20-year horizon can become a stranded asset if regulations tighten before the equipment pays for itself. Phasing is often the only financially realistic option, but the sequence chosen determines whether the building is moving toward its long-term decarbonization target or away from it.
Prefabrication Cuts Labor Hours and Tenant Disruption
If retrofit components can be built in a factory and installed quickly on site, both labor hours and disruption to occupied units shrink. A handful of DOE demonstration projects are testing this approach now.
The DOE's ABC program, running demonstrations at multifamily sites, pairs prefabricated wall panels with integrated mechanical system pods (IMSPs), targeting a 75% cut in energy use for space heating, cooling, and water heating. The IMSPs by themselves are projected to cut site energy by 27%. Scaled across the multifamily buildings where it applies, DOE estimates 463.7 TBtu in annual technical savings potential nationally.
Syracuse University has a DOE-funded version that pairs prefabricated panels with a mechanical pod, targeting 75% thermal energy savings in cold and very cold climates while tenants remain in place through construction. Fraunhofer USA is developing a prefabricated panel-block system aiming for $30 a square foot installed, using installation methods designed to reduce dependence on specialized trades. The broader goal across these projects is to replace time-consuming on-site measurement and custom cutting with factory precision applied in advance.
All of this remains demonstration-stage work. The distance between a successful single-site demonstration and a contractor-ready product available on request is still the central challenge for scaling prefabricated retrofit systems.
DERs Demand Deep Cross-Disciplinary Team Coordination
A DER is fundamentally a systems integration problem, and each major decision creates dependencies across other systems. Tighten the envelope and the building needs mechanical ventilation. Add mechanical ventilation and the building needs more electrical capacity. Add electrical capacity and the project team is coordinating with the utility. These dependencies are stacked one on top of the other, not optional.
In a multifamily building, all of this has to happen through occupied units, shared hallways, and common infrastructure simultaneously. In buildings with a mix of market-rate units, subsidized units, and ownership units, different residents have different legal relationships to the work happening around them. Consent requirements, relocation rights, and improvement rights all shift depending on who lives where.
The project team has to cover ground that rarely falls under one roof: energy modelers, architects, mechanical engineers, utility program staff, and financing specialists all need to be coordinating before a single wall gets opened. Tighter integration between design and construction teams is a functional requirement for this kind of work, not an optional upgrade. It is still far from standard practice in multifamily housing.
Financing and Policy Incentives That Change the Math
HUD's Green Retrofit Program proves that subsidized debt and grants can make a 15-year payback workable for affordable housing owners, though program capacity is nowhere near large enough to cover the full stock that needs it. Fairview shows how stacking rebates across phases changes the economics: $466,000 in Phase I and $561,000 in Phase II, against $503,000 in combined annual savings.
The Inflation Reduction Act's tax credits and DOE program funding represent the largest federal push into retrofits in decades, but claiming them usually requires tax equity capacity, typically structured through transferability or direct pay provisions, that many affordable housing owners don't have available. Green leases are relevant here not just as an incentive fix but as a financing tool: if tenants share in documented savings, owners can underwrite debt against those projected savings, as long as the lease term is long enough for the math to work out.
New York City's REDi term sheet (Retrofitting Buildings for Economic Development and Innovation) is an example of a city building financing specifically shaped for deep retrofits, filling a gap that federal and private capital haven't filled. Regulation applies pressure from the other direction: NYC's Local Law 97 caps building emissions and fines buildings that exceed them, which pushes owners toward retrofits. But that only works if the penalty is steep enough that paying the fine is actually worse than doing the work. A weak penalty simply becomes a fee that lets owners keep polluting.
Where Execution Still Consistently Falls Short
The 50% median EUI reduction in NEEP's database demonstrates that the DER target is achievable. But the projects that hit that target tend to share the same traits: integrated project delivery, energy modeling done early, and real access to utility data. None of those three things are standard yet.
Data access remains the missing foundation. Without building-level utility data, owners can't diagnose what's wrong, lenders can't underwrite the loan, and programs can't verify that savings actually occurred. The joint letter from DOE, HUD, and EPA in January 2024 signals federal awareness of the problem, but utility compliance on the ground is still inconsistent.
The contractor shortage is the tightest near-term constraint. Prefabrication is improving, but somebody still has to install it, and that person needs to understand envelope performance and mechanical systems simultaneously, which is a rarer skill set than it should be. There's also a replication problem worth noting: Ken Soble Tower and Fairview are well-documented case studies specifically because they had well-funded, well-staffed project teams behind them. The buildings that need this work most, aging affordable housing and small portfolio owners without a dedicated sustainability office, are exactly the ones least equipped to assemble a team like that.
Phasing without a long-term view creates stranded asset risk. A gas boiler that looks financially sound today can become a liability the moment regulation catches up to it, so the planning horizon for a DER has to extend well past the construction contract. The gap the field hasn't closed is a repeatable, contractor-ready process that a mid-sized multifamily owner can hire without building a custom team from scratch. Prefabrication points in that direction, but that capability isn't yet widely available.