Mass Timber Fire Safety Standards and Building Code Compliance
Char layers protect mass timber in fires, enabling tall wood buildings under new codes.
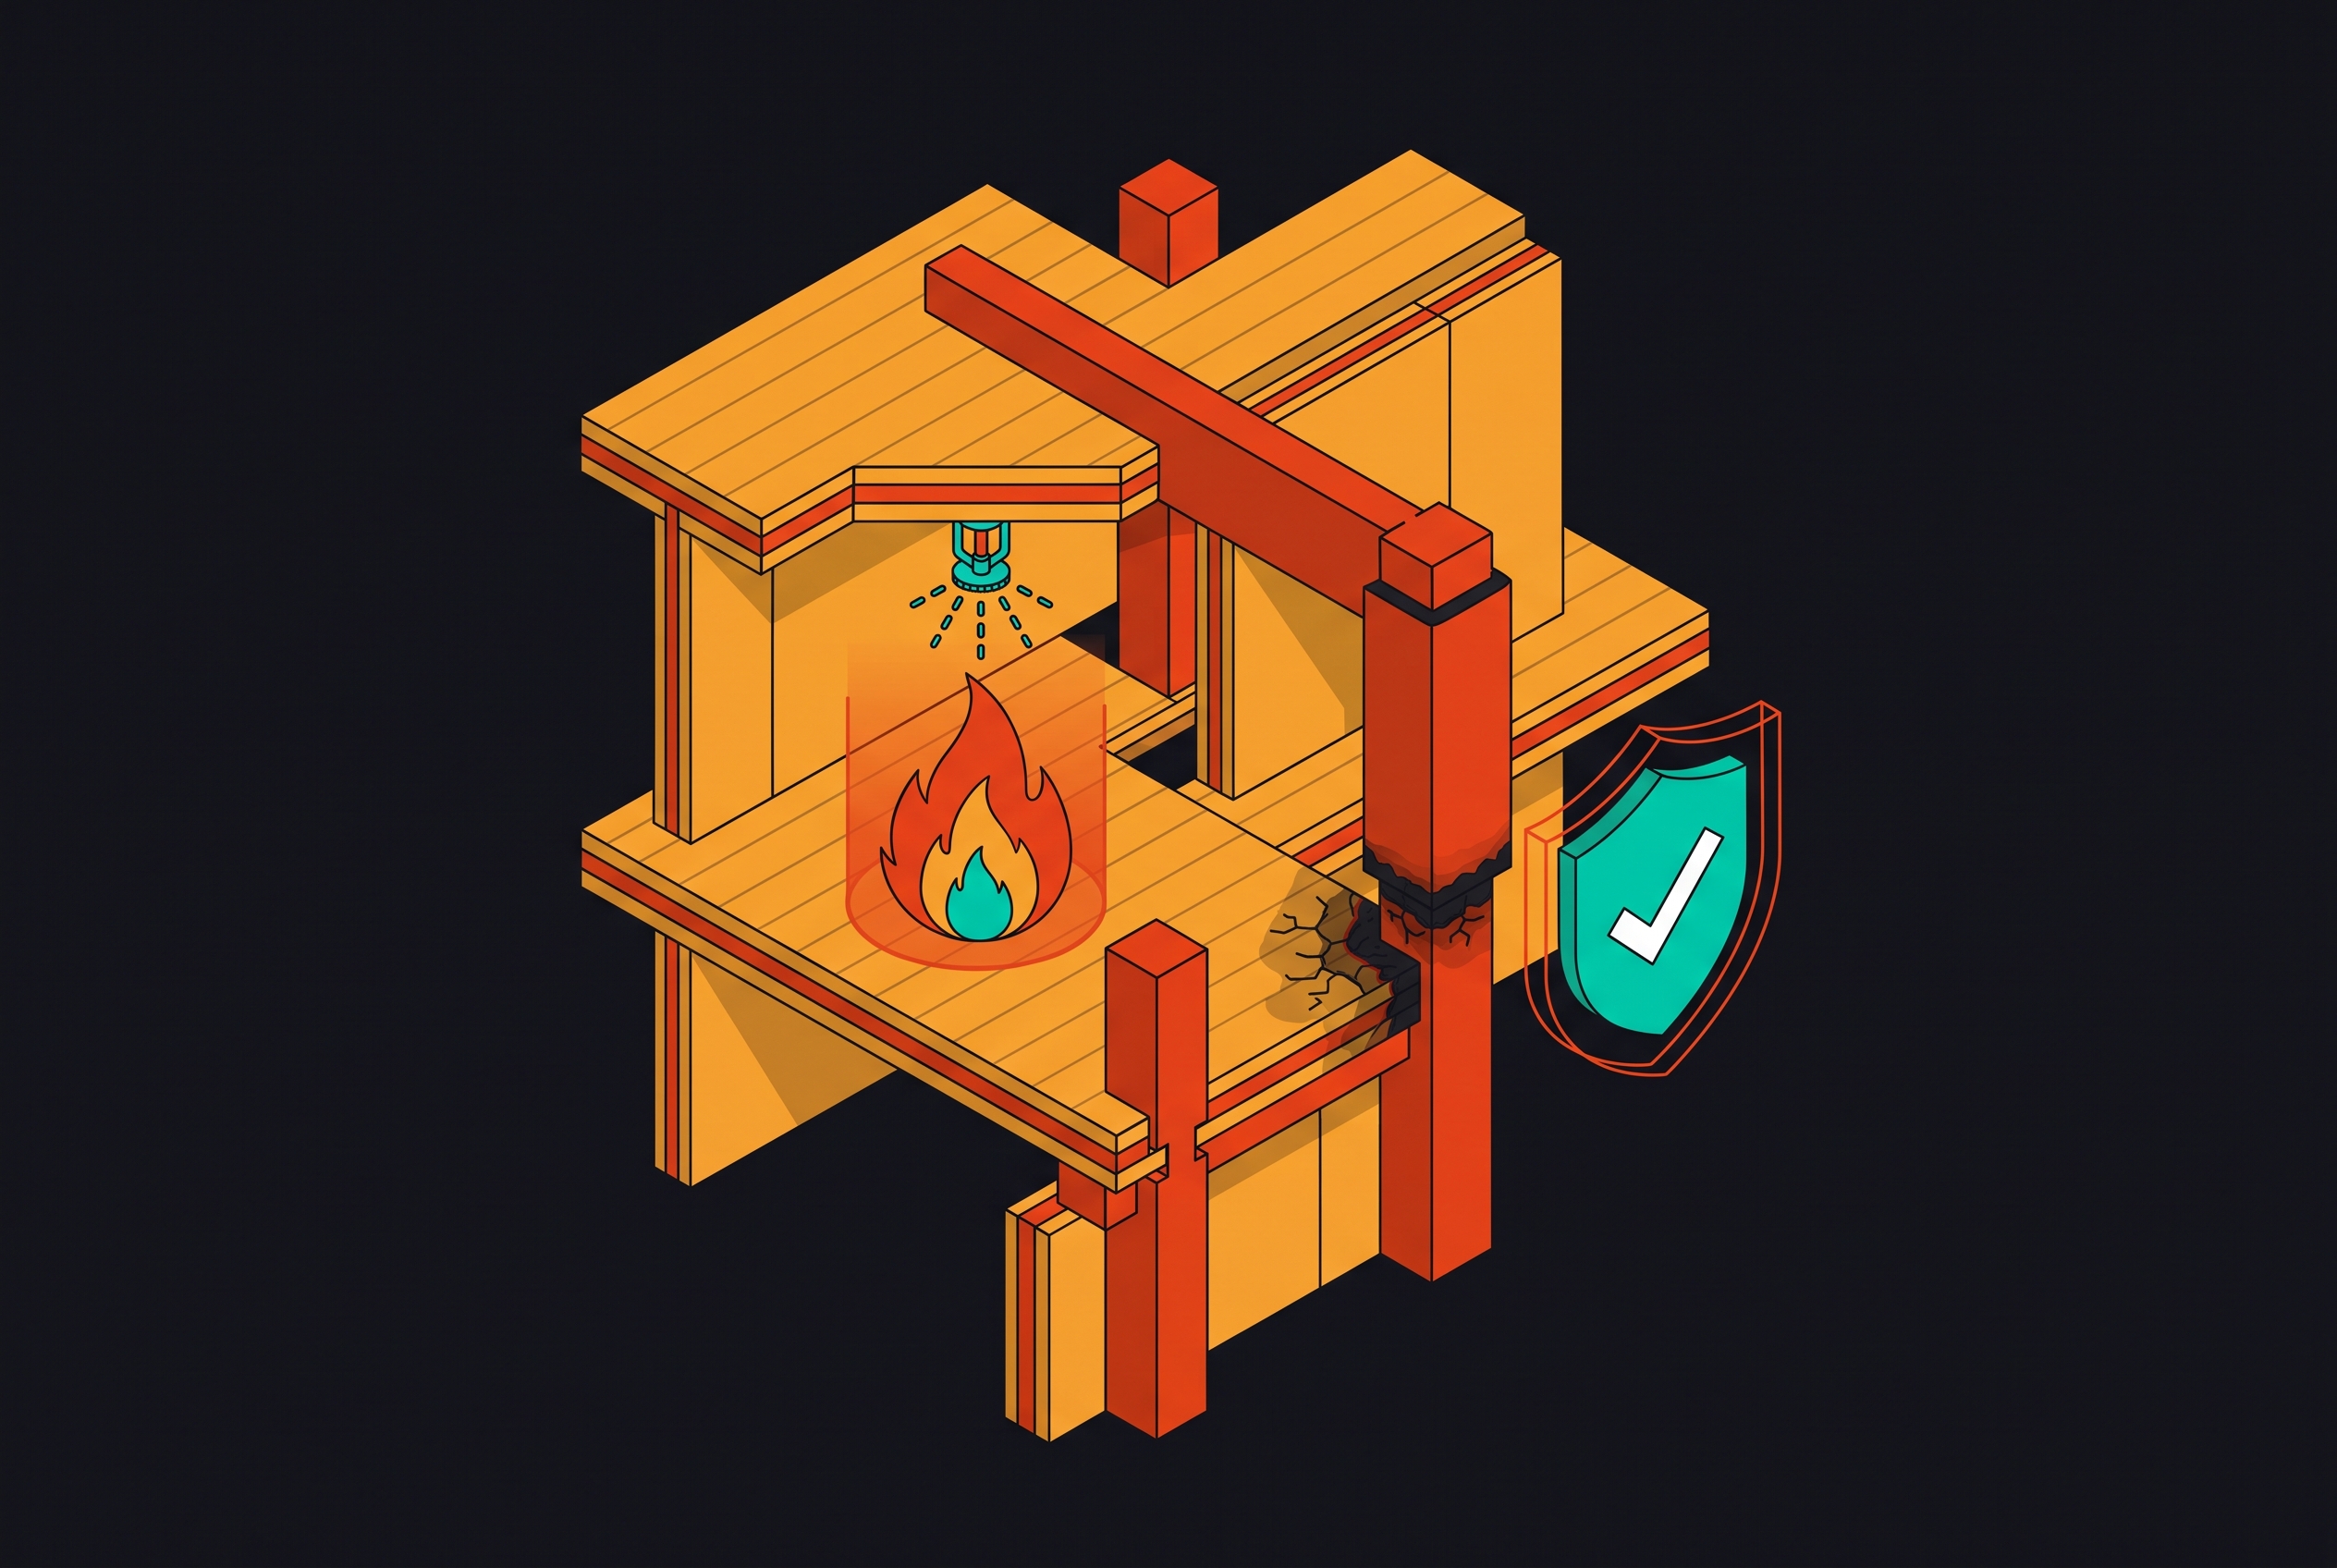
Mass timber survives fire for one simple reason: thick wood chars on the outside and protects itself on the inside. Building codes now treat mass timber as a serious option for tall construction because of that single fact.
Why mass timber behaves differently in fire than light-frame wood construction
Stick framing, the kind used in most American houses, burns fast. The members are thin, two-by-fours and two-by-sixes, and thin wood catches heat all the way through in minutes. Mass timber panels and beams behave very differently. They're thick, often a foot or more across, and that bulk changes the physics completely. When the surface ignites, it chars. That char layer, oddly enough, works like a fire blanket the wood builds for itself, insulating everything underneath and slowing the rate at which heat reaches the core.
Codes draw a sharp line between light-frame and mass timber construction for this reason. One burns like kindling. The other chars slowly and keeps carrying load long after the surface has blackened.
Engineers describe a layered anatomy inside the member beneath that char, produced as heat moves inward from the surface. There's the outer char layer itself, then a pyrolysis zone where the wood is actively breaking down, then a heat-affected zone where temperatures are elevated but the wood hasn't yet pyrolyzed, and finally the normal wood core untouched by heat. Designers calculate how deep that char will progress over a given fire rating period, then size the member so enough solid wood remains to carry the design load even after the outer layers are sacrificed to char. It's a direct trade: wood on the outside given up so wood on the inside survives.
The failure behavior backs this up in a way that matters for anyone standing in the building. Mass timber rarely fails without warning. It tends to groan first, loud cracking and hissing sounds that signal collapse might be coming. Unprotected steel connections don't offer that courtesy. Steel can fail suddenly, with no audible warning. That makes connection detailing the most critical decision in mass timber design. The wood might be forgiving. The hardware holding it together is not, unless it's protected.
Adhesives matter here too, and this part of the story has an actual fix with a date attached. Early cross-laminated timber (CLT) panels used adhesives that could fail at high heat, causing panels to delaminate, layers peeling apart and exposing fresh, uncharred wood to the fire. That's a bad outcome, since it resets the clock on how much wood is protected. Standards caught up in 2018, when ANSI/APA PRG 320-2018 added a requirement (in Annex B) that adhesives pass a full-scale compartment fire non-delamination test. Panels built to that standard char layer by layer, steadily, and they don't fall apart mid-fire.
Full-Scale Fire Testing and Code-Ready Evidence
Knowing that char protects wood is one thing. Convincing a building code official is another. Researchers didn't just theorize about char layers for the IBC's mass timber provisions; they lit entire furnished apartments on fire and watched what happened.
Full-scale compartment burn tests, run under controlled conditions in the U.S., Canada, and Europe, put real furniture, real finishes, and real timber structure through complete burnout. The results lined up with the physics repeatedly: char progressed at predictable rates, and the structure stayed standing through the whole event. That consistency is what turned a reasonable theory into evidence a code body could actually act on.
Real buildings carried that evidence forward too. Fire engineering experts at J.S. Held took part in large-scale fire testing and code development, and that work touched projects like Brock Commons at the University of British Columbia, which broke ground in 2015, and a tall mass timber building in Quebec City, which began construction in 2016. Both projects helped pave the way for the tall mass timber codes now in use across Canada. These weren't lab curiosities. They were occupied, functioning buildings built on the back of the same char-layer science, proving the lab results held up at full scale.
Designers today lean on standardized test methods to verify fire performance rather than reinvent the wheel on every project. Testing agencies, including Underwriters Laboratories, list ASTM E119 and UL 263 fire test results, so engineers get a documented, repeatable way to confirm how an assembly performs under fire.
Testing is separate from everyday fire outcomes: in many occupied buildings, fires get knocked down by sprinklers before they ever reach the point where structural char behavior comes into play. Sprinklers do a lot of the quiet work of keeping compartment fires small. But the construction-phase picture, where sprinklers aren't yet active, is a different problem, and one that deserves its own treatment later.
The IBC Type IV Framework, Tier by Tier
The 2021 IBC took all of that tested evidence and built a structure around it: three new construction types, IV-A, IV-B, and IV-C, each trading a different level of fire protection for a different allowance on building height. It's a menu, not a single rule, and the choice of which tier to pursue shapes a project from the earliest design sketches.
Type IV-HT, traditional heavy timber, is the oldest and least complicated of the bunch. IBC Table 601 sets no specific fire-resistance rating for structural timbers in this category. Compliance instead comes from minimum member sizes: floor beams need to be 6x10 or larger, floor decking needs to be 3-inch nominal thickness with a structural panel overlay, or 4-inch nominal tongue-and-groove. Accepted practice also puts a 1-hour fire-resistance rating on any structural steel beams and columns mixed into a Type IV-HT building, because steel doesn't char and needs help of its own.
Type IV-A sits at the strict end of the newer tiers. It allows buildings up to a defined story limit, but demands a 3-hour fire-resistance rating on the primary structural frame, and every bit of mass timber has to be fully encapsulated in noncombustible material, usually Type X gypsum board. That means no exposed wood anywhere in the finished building. It's the safest tier on paper and the least rewarding for anyone who chose timber partly for the way it looks.
Type IV-B loosens that constraint slightly. It still caps buildings at a defined story limit, and it still needs a 2-hour fire-resistance rating on the primary frame, but it lets a limited portion of ceiling area show exposed mass timber. Type IV-C goes further still: buildings up to 9 stories, a 2-hour rating on the primary frame, and a much larger allowance for exposed timber area. If you picked mass timber because exposed wood sells a building, you usually want to design toward Type IV-C.
That exposed-wood trade-off is often the single biggest decision a design team makes, because it decides whether the finished building looks like a timber building at all or like a conventional structure with wood bones hidden behind drywall.
The IBC's Table 601 framework treats structural elements separately rather than as one blanket rule, covering the primary structural frame, bearing walls, floor construction, and roof construction each on their own terms. Brace members that only resist wind or seismic loads, and carry no gravity load, have no fire-resistance rating requirement.
Construction sequencing matters too, and the 2024 IBC added a four-story topping-out requirement meant to limit how much exposed, unprotected timber exists on an active job site at any one time. It's a brief rule on paper but a real constraint on the construction schedule, and it is a factor in the construction-phase risk discussed later in this piece.
None of this should be left entirely to the architect. The decision touches load calculations, connection design, and encapsulation detailing all at once, so the structural engineer needs to be actively involved in choosing which construction type a project pursues.
Beyond the structural framework, there's a parallel compliance requirement that's easy to overlook: smoke control. Mass timber buildings often have open layouts, tall atriums, and exposed ceilings, and all of that makes smoke movement harder to contain. Vertical and perimeter curtain systems, built in smoke-only and combined fire-and-smoke configurations, are part of the standard toolkit for managing this. Smoke, not flame, causes most fire deaths, so controlling its spread in an open-plan timber building is treated as its own compliance task, separate from the structural fire rating.
And for any project that doesn't fit neatly into IV-A, IV-B, or IV-C, the IBC leaves a door open: an alternative compliance path, where a design team demonstrates safety through engineering analysis instead of following the prescriptive tiers. That path gets its own full treatment further down.
U.S. state adoption status
Knowing what the code says is only half the job. You also have to confirm whether the code actually applies where the building is going up, since the IBC itself is a model code, and each state or city decides whether and when to adopt a given edition.
By the end of 2025, mass timber provisions had reached 44 states, or jurisdictions within them, that had adopted either the 2021 or 2024 IBC mass timber language. Rhode Island and Vermont adopted the 2021 edition. The city of Phoenix and the state of New York adopted the 2024 edition. That's broad coverage, but broad isn't universal, and the gaps matter enormously to anyone planning a project in one of the states left out.
Florida shows how adoption can stall even with strong technical backing. The Florida Building Commission declined to approve the mass timber provisions when it met in December 2025. Competing material interests and testimony that misrepresented the science played a role, even though 22 of the American Wood Council's 29 change proposals had already won support at the Technical Advisory Committee level. The American Wood Council is now pursuing other regulatory and legislative paths, and in the meantime has published a Florida Mass Timber Alternative Materials and Methods Guide to give designers something to work from in the interim.
Hawaii tells the opposite story. The state's first State Fire Marshal, Dori Booth, attended an American Wood Council presentation in October 2025, and her engagement reflected a state genuinely moving toward mass timber as part of a push for more resilient, sustainable construction.
New York City sits somewhere in between, because it's still working through the process. The American Wood Council took part in key code committee meetings there, where officials weighed a limited adoption of the newer mass timber provisions, and it gave technical material to answer the committee's questions directly.
The lesson for anyone planning a project is straightforward: check local adoption status before anything else. If a design team assumes the 2021 or 2024 IBC mass timber rules apply without confirming the local jurisdiction actually adopted them, it's building on a guess. In places that haven't adopted the provisions, or have only adopted part of them, the alternative compliance path is the only option.
How the alternative compliance path works in practice
Performance-based fire engineering exists for the gaps the previous two sections describe: a project that exceeds prescriptive height limits, a design that wants exposed timber in a jurisdiction that's only approved full encapsulation, or a building going up somewhere that hasn't adopted the 2021 or 2024 provisions. In each case, a design team can still get approval, just through a different kind of proof.
The method is to model the building's actual behavior in a specific design fire scenario, demonstrating that people inside can get out safely and that structural members will hold their capacity through the required rated period. In effect, the engineering team recreates on paper what the full-scale compartment burns proved in the lab, but tailored to the exact building in question rather than a generic test specimen.
Milwaukee offers the clearest working example. Arup's fire safety engineering team built an analysis and modeling package that showed compliance for a partly exposed mass timber structure, and that risk-based case is what won approval from Milwaukee's code variance committee. The building didn't fit the prescriptive boxes cleanly, so the path to approval ran through engineering judgment, backed by data, instead.
Smoke and fire containment strategy belongs in this conversation early, as part of the initial design planning. Bringing curtain system planning in before structural coordination wraps up cuts down on redesigns, field fixes, and delays waiting on approval. UL-tested curtain systems that work with exposed timber finishes make this kind of early coordination practical, not just theoretical.
Put together, these two sections close a loop. Prescriptive compliance works when a project fits the IBC's tiers and the jurisdiction has adopted them. Performance-based engineering works when it doesn't fit, or when the local code hasn't caught up yet. Either way, the underlying physics, char depth, residual section, connection behavior, stays the same. Only the paperwork proving it changes.
The genuine risks that the code framework does not fully resolve
Code approval covers life safety in an occupied, finished building. It does not cover everything a developer or contractor actually has to worry about, and two problems in particular keep causing friction across the industry: fire exposure during construction, and the insurance gap that follows from it.
The 2024 IBC's four-story topping-out sequencing rule, mentioned earlier, limits unprotected timber exposure during construction. It limits how much unprotected timber sits exposed on an active site at once. But that's one piece of a larger construction fire management plan, and the code doesn't write that whole plan for a project. Design and construction teams still have to build it themselves, and that covers everything from temporary fire watches to material staging to site access for emergency crews.
The insurance market hasn't caught up to the code either. Developers and contractors report that builder's risk coverage and permanent property insurance for timber buildings can be expensive or simply hard to find. Underwriters don't have much actuarial history on completed timber buildings to price against, so premiums often run higher than a comparable steel or concrete project, regardless of how well the building performs on paper. That's a real gap between what the code permits a team to build and what a lender or insurer is willing to finance.
First responders bring a related concern to the table. When a timber building survives a fire with little structural damage, the sprinkler system often did the work, while the char layer was never tested under real load. Firefighters arriving on scene can't always tell, in the moment, which protective layer actually did the work, and that uncertainty shapes how cautiously they treat a burning timber structure regardless of what the design calculations promised.
None of this undoes the central case for mass timber's fire performance. The char layer works, the testing behind it holds up, and the code framework translating that science into rated tiers is about as clear as fire code gets. Code compliance is the floor a project has to clear before the real-world questions, insurance, construction-phase exposure, and what happens if sprinklers aren't yet online, start getting answered.
Sources
- 2025 Annual Report - Expanding Mass Timber Adoption - American Wood Council
Provided the state adoption figures, specific state examples (Rhode Island, Vermont, Phoenix, New York, Florida, Hawaii), and details about the Florida Building Commission's December 2025 decision.
- TFEC 1 Timber Design Guide 2025-17 Timber Design Guide 2025-17
Provided technical details on IBC Table 601 fire-resistance ratings, member size requirements, and exposed timber area allowances for the Type IV tier framework.
- Status of Building Code Allowances for Tall Mass Timber in the IBC - WoodWorks
Provided background on the IBC's three new Type IV construction tiers (IV-A, IV-B, IV-C) introduced in the 2021 IBC and their height and encapsulation requirements.
- Fire Design of Mass Timber Structural Members
Provided technical detail on the char layer anatomy, pyrolysis zone, heat-affected zone, and the method of sizing members to retain residual load-bearing capacity.
- Arup Guide Fire Safe Design of Mass Timber Buildings.
Provided the Milwaukee performance-based fire engineering example where Arup built a modeling package to win approval for a partly exposed mass timber structure.
- FIRE SAFETY OF MASS TIMBER BUILDINGS WITH CLT IN USA David Barber* Principal
Provided information on CLT adhesive delamination risks and the 2018 ANSI/APA PRG 320 Annex B non-delamination test requirement.
- Fire Design of Mass Timber Structural Members: Demonstrating Fire-Resistance Ratings of Mass Timber Products - WoodWorks
Provided details on standardized fire test methods including ASTM E119 and UL 263 used to verify fire-resistance ratings of mass timber assemblies.
- 2024 IBC Transition from 2015 IBC 10/2/2025
Provided details on the 2024 IBC four-story topping-out sequencing requirement that limits unprotected timber exposure during construction.