All-Electric Building Design for New Commercial Projects
The global market for all-electric commercial buildings hits $91.3 billion today.

All-electric commercial building design isn't a future trend anymore. Guidehouse Insights pegs the global market at $91.3 billion in 2024, headed to $145.3 billion by 2033, and the reason is simple: buildings eat up about 30% of global energy demand worldwide, according to the IEA's 2025 numbers, with commercial and public buildings making up roughly 30% of that building total. That kind of footprint makes you a target, and regulators know it and are moving fast on building decarbonization. What follows is the map design teams actually need: load sizing, infrastructure, HVAC choice, code compliance, and money, in the order decisions actually have to get made.
What the regulatory patchwork actually requires from a design team in 2025–2026
There's no single rulebook here. Requirements in Albany differ sharply from requirements in Seattle, and the first real design question on any project is "where is this thing getting built?" That sounds obvious until you realize how many teams skip it.
New York State's All-Electric Buildings Act, signed into the state budget on May 2, 2023, bans fossil fuel equipment in most new buildings seven stories or shorter, starting January 1, 2026. As of November 12, 2025, enforcement is on hold pending an appellate ruling, but the code requirement underneath it hasn't gone anywhere. NYC's Local Law 154, effectively a stretch code that goes beyond the state baseline, mandates full electrification for new buildings by 2027, with narrow carve-outs for commercial kitchens and emergency power. Washington State already mandated all-electric space heating and hot water for new commercial buildings and larger multifamily projects (four floors or more), effective back in July 2023.
Rhode Island adopted the 2024 IECC starting December 1, 2025, and it comes with electric-ready rules baked in: dedicated circuits at the right voltage and amperage, plus space set aside for future equipment, even if that equipment isn't going in on day one. New York raised the bar again with its 2025 ECCCNYS, adopted July 25, 2025, which folds in ASHRAE 90.1-2022 and now requires solar PV at a minimum of 0.75 watts per square foot on commercial buildings. Electrification and on-site power generation are now bundled into a single requirement under the strictest codes. And the 2026 NEC adds new rules for EV charging and renewable energy tie-ins on top of all that.
The practical takeaway: jurisdiction-specific code review can't be a permit-stage afterthought. It has to be a first-phase deliverable, something you hand over before schematic design even starts.
Sizing the electrical infrastructure before the mechanical systems are chosen
Here's the thing nobody warns you about early enough: an all-electric building stacks every load that used to be split between gas and electric onto one panel. Heating, hot water, cooking, EV charging, they all land on the same electrical system at the same time.
And the growth isn't linear. Swap a gas boiler for heat pumps, add EV chargers, layer in a code-mandated solar array, and connected demand can jump in ways that catch teams off guard, especially teams doing mechanical and electrical work back-to-back instead of side by side. The real constraint, the one that actually stops projects, is utility capacity. If you set your design before confirming what the utility can deliver, upgrading the transformer, service entrance, or distribution switchgear afterward gets expensive fast, and it can drag utility coordination out for years.
Rhode Island's electric-ready rule is a decent model for how to hedge against this: rough in the circuits, conduit, and panel space for equipment you might not install for a few more years. The cost difference at rough-in is small, while the cost of tearing open finished walls later is substantial.
What you actually need out of early design: a coincident peak demand estimate with diversity factors built in, a letter from the utility confirming available capacity, and a panel schedule that already accounts for load growth, including EV charging you haven't installed yet.
Induction cooking is the clearest example of why sequencing matters. The limiting factor is almost never the cooktop itself, but rather panel capacity and ventilation redesign, and if that gets caught during construction instead of at schematic design, you're looking at a change order nobody budgeted for.
Choosing the right heat pump configuration for the building type and climate
The efficiency argument for heat pumps is closed, since the IEA puts them at three to five times more efficient than gas boilers, and they can cut energy use by up to half compared to conventional HVAC. What's still open is which configuration fits your building.
The cold-climate objection, the one everyone brings up first, is mostly settled too, since modern units run fine down to -12°F, and cold-climate heat pump technology has moved past "emerging" into "mature."
There are three main paths for commercial buildings: air-source rooftop units, variable refrigerant flow (VRF) systems, and ground-source, also called geothermal, each with its own tradeoffs on upfront cost, footprint, and maintenance.
VRF runs refrigerant from one central heat pump out to individual fan coil units, with variable-speed compressors and heat recovery capability that adjust on the fly to part-load conditions. According to ACHR News in 2025, all-climate VRF is the fastest-growing segment in commercial HVAC right now, and it makes sense for buildings with lots of zones that need heating and cooling at the same time, which happens more than people expect.
For buildings with high coincident heating and cooling loads, NREL's 2025 data on combined cooling/heating/power rooftop units shows over 40% combined energy savings against baseline units, with payback under two years for the customer. That's a fast return by commercial HVAC standards.
Ground-source sits at the top for efficiency and operating cost, but it demands land or borehole access and a real upfront investment. Portland International Airport's groundwater heat pump system, going live in 2026, will deliver 90% fossil fuel-free heating at full airport scale, which tells you this isn't boutique technology anymore.
Picking between them comes down to building size, how complex your zoning is, local climate, the utility's rate structure (especially demand charges), how much roof or land you've got, and whether the site can even support ground loops in the first place.
Water heating, cooking, and the loads teams underestimate
Heat pump water heaters cut water heating energy use by 60 to 70% compared to standard electric resistance units. That's a real number for hotels, hospitals, and food-service buildings where hot water demand runs high all day, every day. Modern units also come with smart controls that respond to utility rates and can plug into demand response programs, including automated demand response protocols, which matters a lot in states running time-of-use pricing.
Induction cooking's efficiency case is strong too: up to 90% efficient versus 75% for electric resistance and about 40% for gas, according to PG&E. But that efficiency gain comes with a catch, since the entire load shifts onto the electrical panel instead of splitting off to the gas meter, which is exactly why NYC's Local Law 154 keeps a narrow exemption open for commercial kitchens. Regulators aren't blind to the fact that food-service operations need a slower, more careful transition.
Which means hospitality, healthcare, and food service projects can't treat water heating and kitchen loads as an equipment decision that gets made later by a tenant or an operator. Those loads need to get modeled explicitly during the electrical infrastructure phase, full stop.
Battery and thermal storage as tools for managing peak demand and operating cost
Once a building goes all-electric, every energy dollar runs through the electric bill, which makes the utility's rate structure, demand charges especially, one of the biggest levers on operating cost.
Battery storage does two separate jobs, and they need to get sized separately: one is demand charge management and cost shaving against time-of-use rates, and the other is backup power during an outage. Treating those as the same design problem is a common mistake.
Thermal storage, whether that's hot water tanks, ice storage, or phase-change materials, shifts heating and cooling load out of the priciest hours on the rate schedule. In markets with steep demand charges, this layer often decides whether the entire operating cost case actually works.
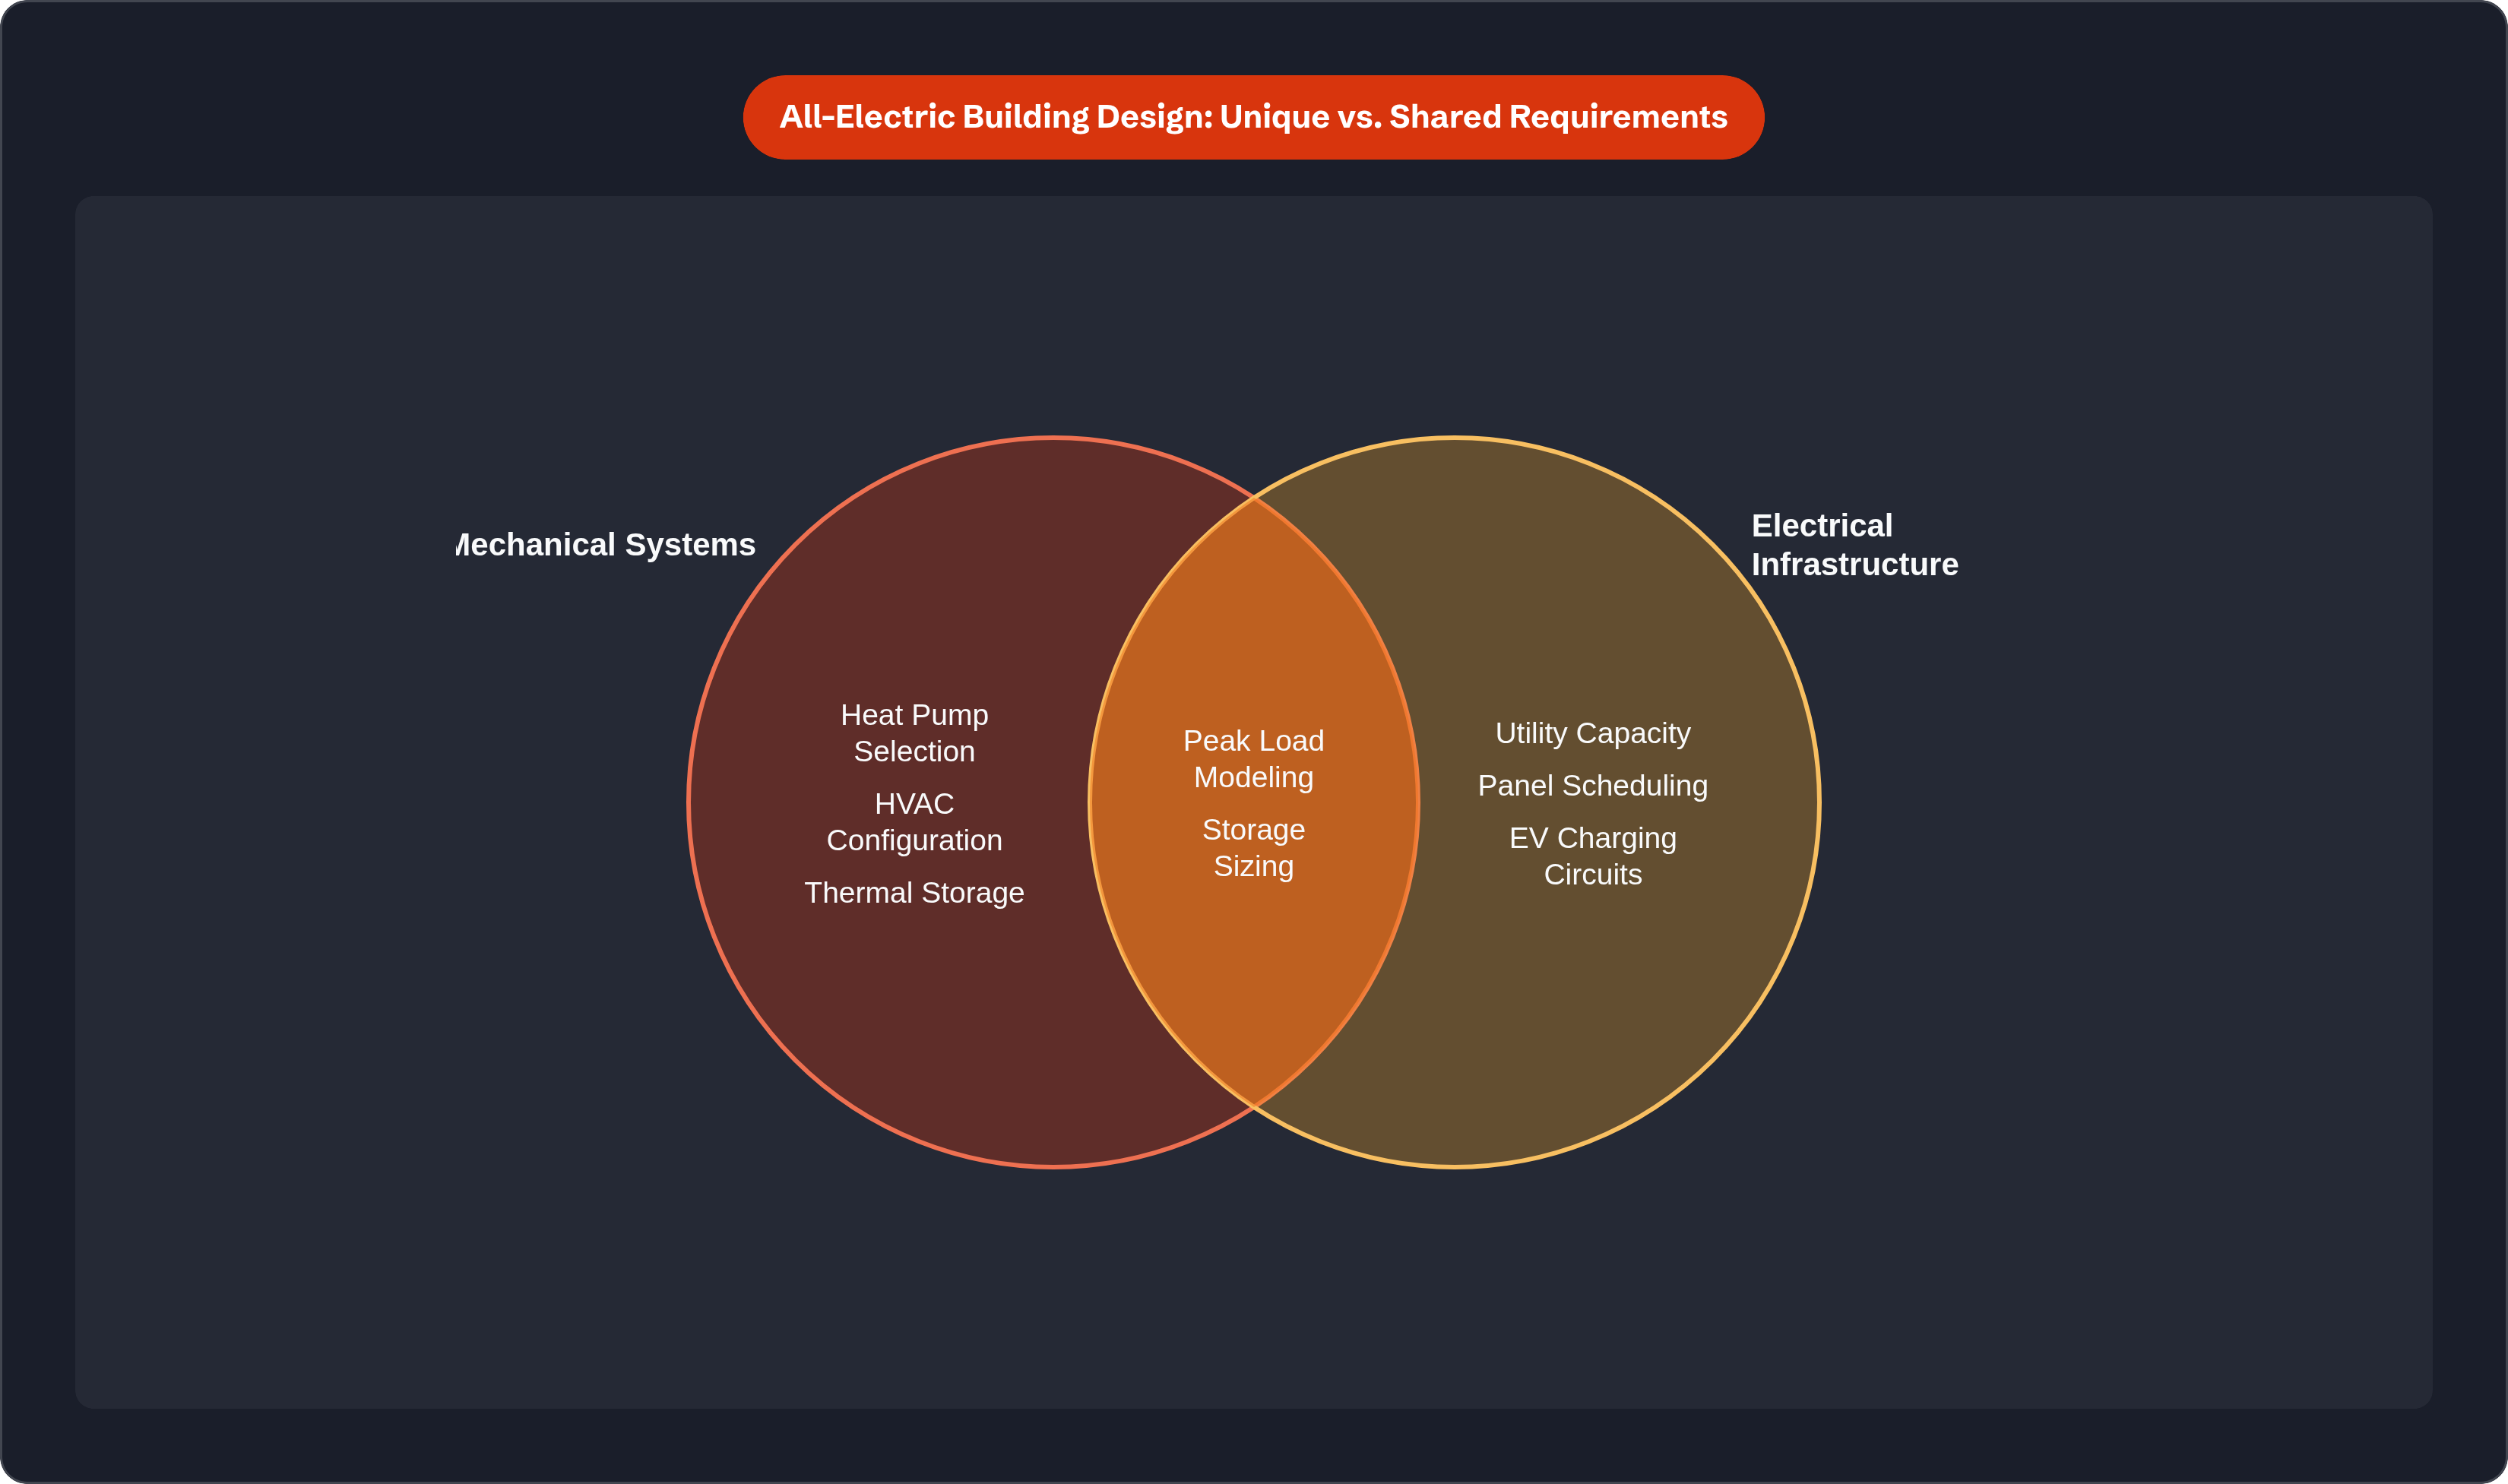
None of this happens in isolation, either. Storage sizing depends on the utility tariff, the tariff depends on connected load, and connected load depends on which HVAC and water heating systems you picked. Round and round it goes, which is exactly the argument for designing all of it together instead of handing pieces off between disciplines one at a time.
Ontario's Bright Building, an 18-story, 228-unit all-electric high-rise, and the newly announced all-electric hospital in Irvine, California, show the scale this has reached. These are now standard construction projects, built at full commercial scale.
The financial incentives available and the timeline that is closing
Section 179D in 2025 offers up to $5.81 per square foot for energy-efficient commercial buildings, a big jump from the $1.88 rate before the IRA enhancement. The structure is tiered: a base rate of $0.58 per square foot, scaling to $1.16 for 50%-plus energy savings without prevailing wage compliance. Meet the prevailing wage and apprenticeship requirements, and the range jumps to $2.90 through $5.81 per square foot.
Tax-exempt entities, meaning governments, nonprofits, and public universities, can allocate that deduction over to the designer. That opens the door for institutional projects, which happen to make up a big share of all-electric new construction right now.
Here's the part that should be circled in red: the One Big Beautiful Bill Act, Public Law 119-21, kills Section 179D for any property that starts construction after June 30, 2026, which leaves projects not yet in the ground staring down a hard deadline. On the flip side, the IRA also allows recertification every three years for buildings that go through additional upgrades, which matters for campuses being built in phases or buildings planning envelope work after they're already occupied.
The deduction is big enough to change the math on heat pump and envelope upgrades entirely, but only if your construction schedule is locked in before that June 2026 cutoff hits.
How early coordination between design disciplines changes the outcome
All-electric design is a systems problem, full stop, where HVAC choice, panel capacity, utility rates, storage sizing, and code compliance all lean on each other rather than functioning as a simple swap of a gas unit for its electric twin.
The most common failure looks like this: mechanical and electrical teams work one after the other instead of together, electrical infrastructure gets sized only after HVAC is already picked, and storage gets treated as the thing you cut during value engineering instead of the tool that actually manages your rate exposure.
Before schematic design wraps, a handful of things need to already be on the table: jurisdiction-specific code review, confirmed utility capacity, peak load modeling with diversity factors worked in, a look at the rate tariff, and a rough cut at storage sizing. And the Section 179D deadline, construction starting by June 30, 2026, adds real pressure to move all of this earlier for anything still sitting in programming or early schematic phases.
The projects that get this right, Portland's airport heat pump system, the all-electric hospital going up in Irvine, prove the complexity is manageable when the sequence gets respected. The ones that stumble are almost always the ones that treated all-electric design as a spec sheet decision made late, when it was actually a coordination problem from day one.