Smart Building Solutions for Commercial Office Retrofits
Retrofit projects drive 70% of the smart office market as operators race regulatory deadlines.
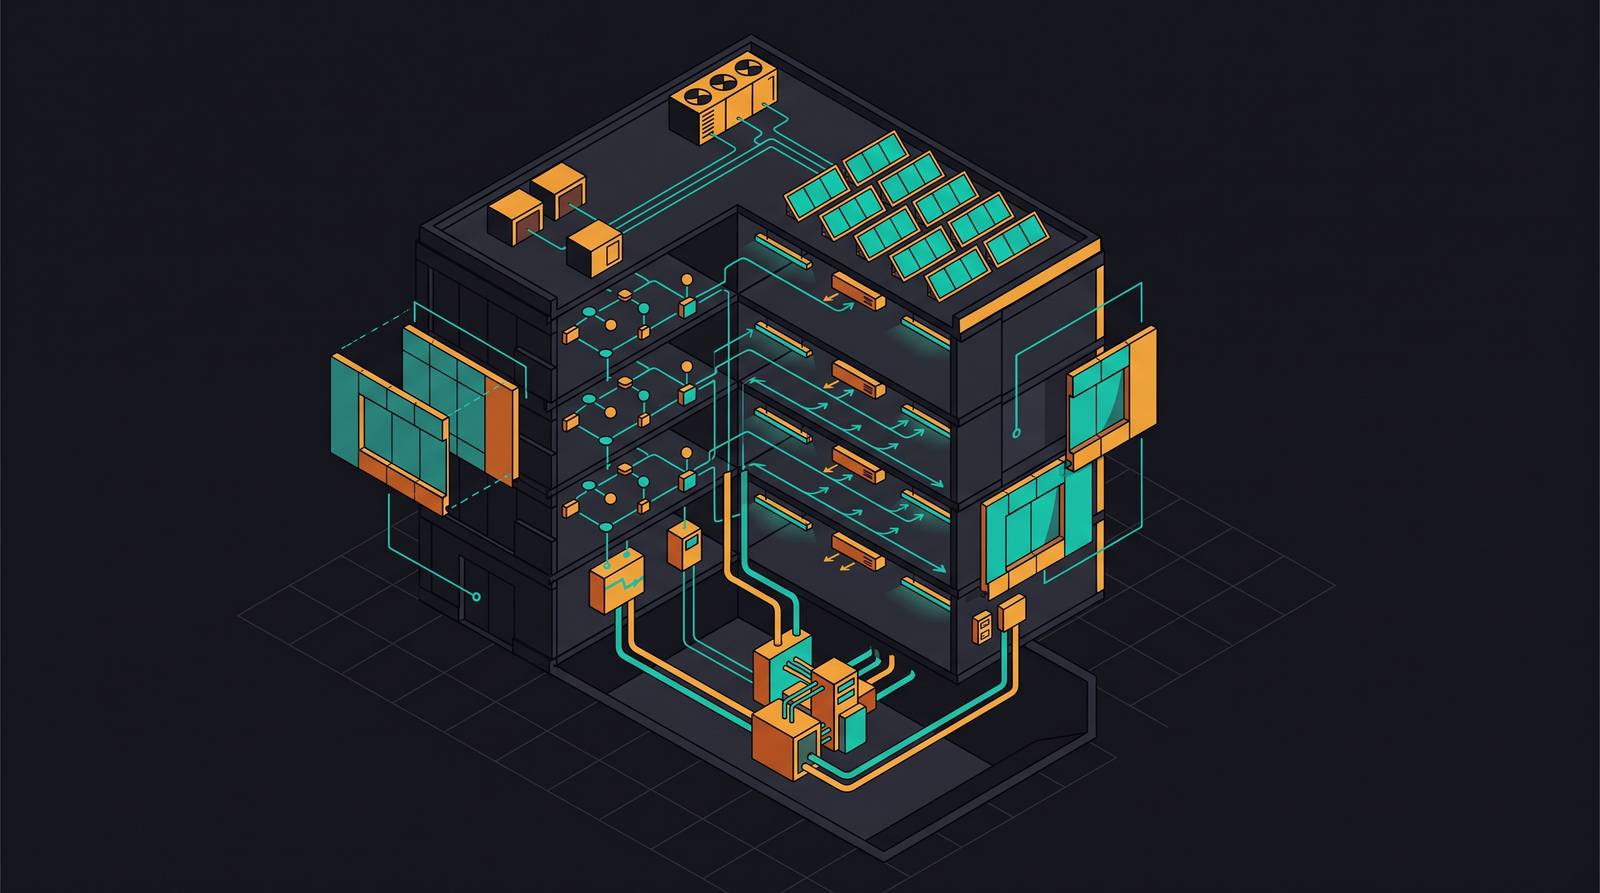
Retrofit is the plan. Nearly 70% of the 2025 smart office market value came from retrofit projects, not new construction. And when you factor in that roughly 80% of the buildings standing today will still be in use by 2050, the math becomes unavoidable: if we're going to decarbonize commercial real estate at any meaningful scale, we're doing it inside buildings that already exist, where operational carbon, not embodied carbon, is the primary lever. That's the reality most facility managers are living in right now.
Think of it this way: trying to decarbonize commercial real estate by focusing only on new construction is like trying to bail out the ocean with a teacup — the existing stock is simply too vast to ignore.
The pressure isn't coming from just one direction, either. Energy costs are up roughly 22% since 2020. ESG reporting requirements keep tightening. Hybrid work has pushed actual occupancy down to somewhere around 55–60% of pre-2020 levels in major U.S. and European markets. More than 20% of U.S. office buildings sat vacant in 2024. Tenants expect more. Regulators expect less carbon. And ownership expects the asset to hold its value.
So yes. Something needs to change. Most facility managers already know that part. What's less clear is where to start, what order to do things in, and how to avoid spending a lot of money on technology that doesn't talk to itself. That's what this is about.
The Regulatory Clock Is Already Running
Let's start with New York City, because it's the clearest example of what regulatory pressure actually looks like when it has teeth.
Local Law 97 sets annual carbon caps on buildings over a certain square footage threshold. The fine for exceeding that cap is hundreds of dollars per metric ton of CO₂-equivalent, calculated against each building's carbon intensity threshold. For a non-compliant large office building, penalties can reach six or seven figures annually. That's not a rounding error on an operating budget. That's a real number that shows up in a board presentation.
Here's the part that makes it urgent: the large majority of NYC buildings are compliant for the 2024–2029 window. But if emissions stay flat, roughly 80% will face fines under the stricter 2030 targets. The second compliance window is where this gets serious. The law's long-term target is a 40% emissions reduction by 2030 and net-zero by 2050.
Europe is moving on a parallel track. The EU Energy Performance of Buildings Directive entered into force in May 2024, with a transposition deadline of May 2026. Non-residential buildings in the worst-performing segment must begin renovating by 2030. The next worst-performing segment faces a 2033 deadline. The projected payoff, if building systems are optimized, runs into the tens of billions in annual energy bill savings across the EU by 2030.
The practical point here is simple: regulatory timelines are not uniform, but they are converging. A retrofit that takes 18 to 24 months to plan and execute properly needs to start well before a compliance deadline lands. Knowing the deadline is step one. Knowing where to start inside the building is step two.
What a Good Baseline Assessment Actually Looks Like
The most expensive retrofit mistakes don't happen during installation. They happen before it, when someone selects technology before they understand what the building actually needs.
A baseline assessment, which in formal terms is an energy audit, is not glamorous. It doesn't produce visible hardware. Nobody puts a press release out about it. But skipping it, or doing a shallow version of it, is how you end up buying the wrong systems in the wrong order and wondering why the savings projections don't materialize.
Here's what a thorough assessment actually covers:
- BMS audit. How old is the existing building management system? What protocols does it run? Can it actually expose data to external systems for fault detection and diagnostics, or is it locked in a proprietary box?
- MEP systems condition. Mechanical, electrical, and plumbing. What's the state of the physical equipment? This determines whether you're doing a controls retrofit or an equipment replacement, which are very different conversations.
- Envelope performance. Windows, insulation, air sealing. No controls strategy fully compensates for a building that leaks heat or cold.
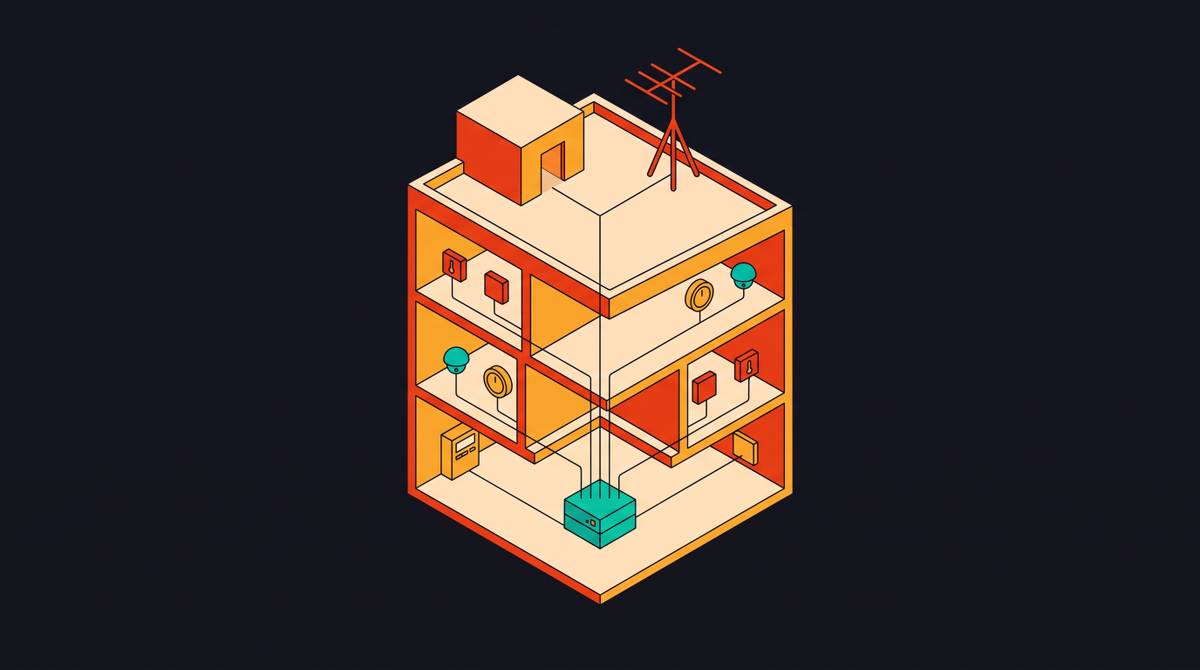
- Metering and sub-metering gaps. You cannot manage what you cannot measure. Most buildings have whole-building metering but limited sub-metering by zone or system. This is usually a problem.
- Connectivity infrastructure. Wi-Fi contributed a significant share of 2025 smart office connectivity revenue. Why does that matter? Because your existing Wi-Fi coverage often determines which sensor and control protocols are feasible without running new cable through an occupied building.
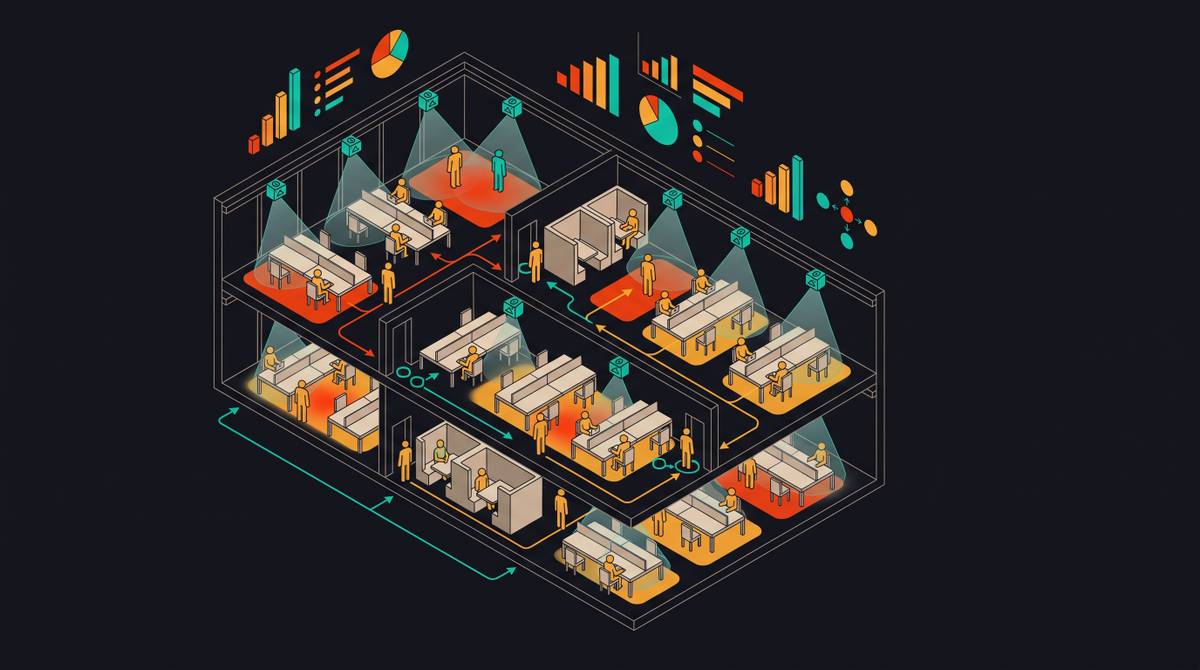
- Occupancy baseline. Actual vs. designed utilization, broken down by zone, floor, and time of day. This is where you find out which parts of your building are genuinely being used and which are being conditioned and lit for nobody.
The output of a good assessment is a prioritized system map with rough ROI estimates for each intervention. That document is what makes the business case to ownership. It also flags which legacy systems can be integrated versus which ones need to be replaced outright, and that distinction is what drives how you phase the whole project.
HVAC First. Always HVAC First.
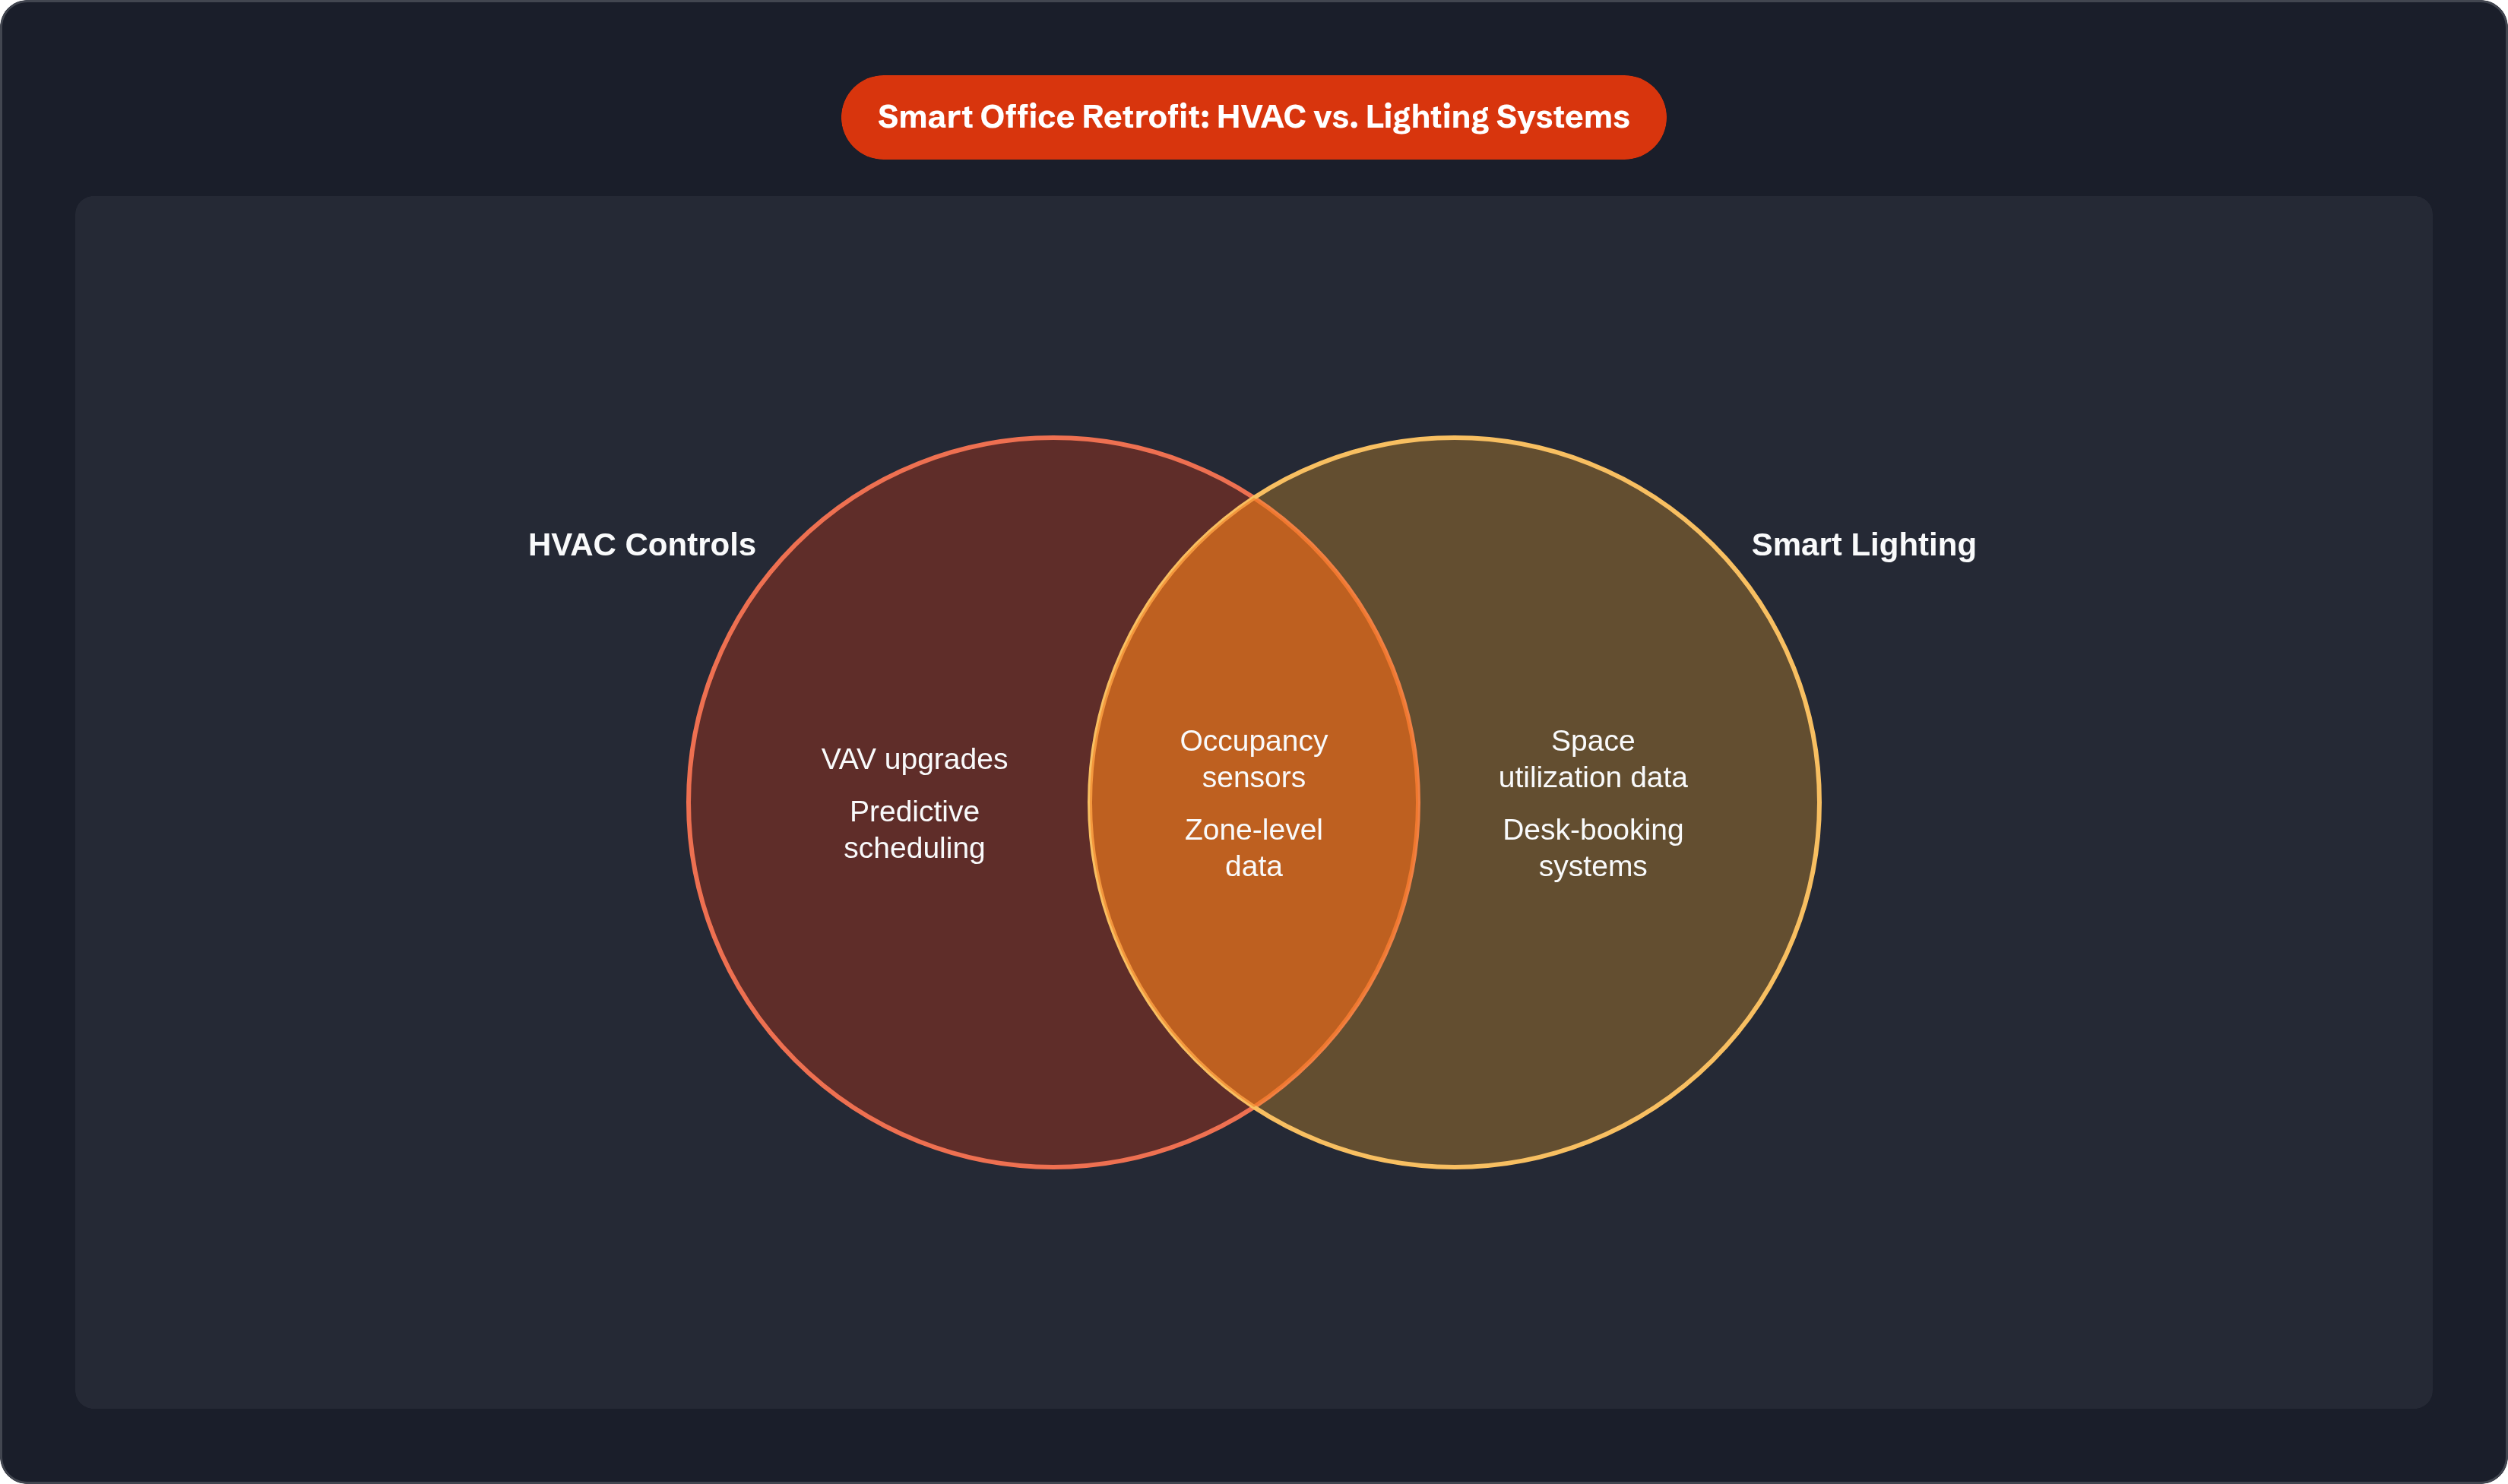
Energy management systems led the smart office product category by revenue in 2024. The smart HVAC controls retrofit market is valued in the tens of billions globally, and it's a mature space with real options for legacy buildings. The market has already voted on where the ROI concentrates. HVAC is it.
The reason is straightforward. HVAC typically represents the largest share of a commercial building's energy consumption. Inefficient HVAC controls are also extremely common in older buildings, which means the baseline inefficiency is high and the improvement opportunity is large. AI-based HVAC optimization achieves 20–35% energy reduction on average. Buildings with particularly poor baseline controls can push past 40%. That range matters. A building that was already well-controlled in 2015 will see smaller gains than one that's been running on fixed schedules for a decade.
The good news is that you often don't need to replace the equipment to capture most of this.
Controls retrofits (upgrading software and controllers on existing equipment) are faster, cheaper, and where smart technology delivers the clearest payback. Specific approaches that work well in retrofit contexts:
- **Variable air volume (VAV)** controller upgrades
- **Demand-controlled ventilation (DCV)** tied to occupancy sensors, a core demand-side management technique
- Predictive setpoint scheduling using historical occupancy patterns
Equipment retrofits (replacing chillers, air handling units, etc.) are sometimes necessary, but they're a separate conversation from smart controls. Don't conflate the two in your planning.
One more thing worth flagging here. Occupancy-responsive HVAC is genuinely powerful, but it only works if the occupancy data feeding it is reliable. That's a sensor problem. Which is exactly why lighting comes next.
Lighting Does Double Duty
Smart lighting saves roughly 40% of lighting energy through occupancy and daylight-responsive control. That's the headline, and it's a real number. But the energy savings are honestly the less interesting part of the story.
The more durable value from smart lighting is what the sensors produce on a continuous basis. Every occupancy sensor in a lighting fixture is also generating data — smart lighting is the gift that keeps on glowing. Desk-level and zone-level data about who is actually in the building, when, and where. That data feeds:
- Space utilization analytics
- Desk-booking systems
- HVAC zone control (remember the last section)
- Lease and footprint decisions
JLL research suggests that companies using real occupancy data for dynamic space management can reduce per-seat costs by 20–25%. In a world where hybrid work has permanently reduced average occupancy, that's where the financial return from lighting infrastructure really lives. The energy savings pay for the hardware. The space data pays for the strategy.
IoT sensor costs have fallen dramatically over the past decade. Dense sensor deployment is economically viable today in a way it simply wasn't a few years ago. And wireless sensor networks (Zigbee, Bluetooth LE, Wi-Fi) reduce retrofit cabling costs significantly, which matters a lot in occupied buildings where you can't tear up ceilings without disrupting tenants.
Once HVAC and lighting are generating real-time data streams, you have a new problem. You have a lot of data. The question becomes: how do you make any sense of it across the whole building?
The Legacy Integration Problem Is Harder Than It Looks
Here's what most commercial offices actually contain: a BMS from one era, HVAC controls from another era, access control from a third vendor, and lighting systems that have never spoken to any of them. Each running on its own protocol. **BACnet**. **Modbus**. **LonWorks**. Proprietary APIs. None of them designed to talk to the others.
This is a real interoperability problem that sits at the center of every retrofit project that tries to do more than one thing.
Hardware still represented a significant share of the smart office market in 2024. But the services side (integration, managed operations, ongoing analytics) is projected to grow at a much faster rate through 2035. That growth reflects where the actual complexity lives — in making the devices work together, across protocols and eras.
By the end of 2024, there were roughly 2 billion IoT devices deployed in commercial buildings globally, and that number is growing at around 13% annually. Most of the data those devices produce is not being acted on. Not because building operators don't care, but because there's no coherent layer connecting the outputs into something actionable.
The standard technical approach uses **edge gateways** that normalize data from multiple protocols into a common format (**MQTT** and **REST APIs** are typical) before passing it to a central platform. This is what protocol translation actually looks like in practice.
The key decision you will eventually face: do you buy a full building operating system (options in this space include Siemens Desigo CC, Johnson Controls Metasys, and Honeywell Forge, among others) or do you build an integration layer from separate components? Each path has different cost profiles, different levels of vendor lock-in, and different flexibility as your needs evolve. There's no universally correct answer. It depends on your building size, your existing vendor relationships, your internal technical capacity, and how much customization you actually need.
What matters most is that someone makes this decision deliberately, with eyes open. The failure mode is assuming the integration problem will solve itself. Make it before the complexity makes it for you.
Digital Twins Are Worth Taking Seriously Now
The global **digital twin** market for buildings was valued at several billion dollars in 2024 and is projected to grow to many times its current size by 2033. It's still early relative to its eventual scale, but early adopters are capturing real advantages.
The JLL example is instructive. Using a digital twin tool to model around 120 retrofit options across a 2-million-square-foot portfolio, their team cut planning time dramatically and identified substantially more energy savings than traditional planning methods would have surfaced. That's value before a single contractor shows up.
During construction, twins reduce retrofit design risk and change orders by 40–60%, according to industry data. If you've watched a retrofit project balloon in cost because of unexpected conflicts or late design changes, that number is not abstract.
After construction, the twin becomes the continuous commissioning layer. A 45-story tower in Sydney deployed a comprehensive digital twin integrating BMS, energy, access control, and space utilization data. In year one, they achieved a significant energy reduction and a 22% reduction in reactive maintenance. Payback period: 2.8 years.
For large buildings (the largest commercial buildings), twin payback periods are now routinely under 18 months when the twin is used for continuous commissioning rather than periodic manual review. Smaller buildings do not need a full physics-based twin. Lighter-weight digital shadow tools can capture much of the operational benefit at lower implementation cost.
The twin doesn't replace your facilities team. It gives your team a diagnostic tool that reflects the current state of your building, not the state it was in when the drawings were last updated.
Sequence the Investment. Don't Do Everything at Once.
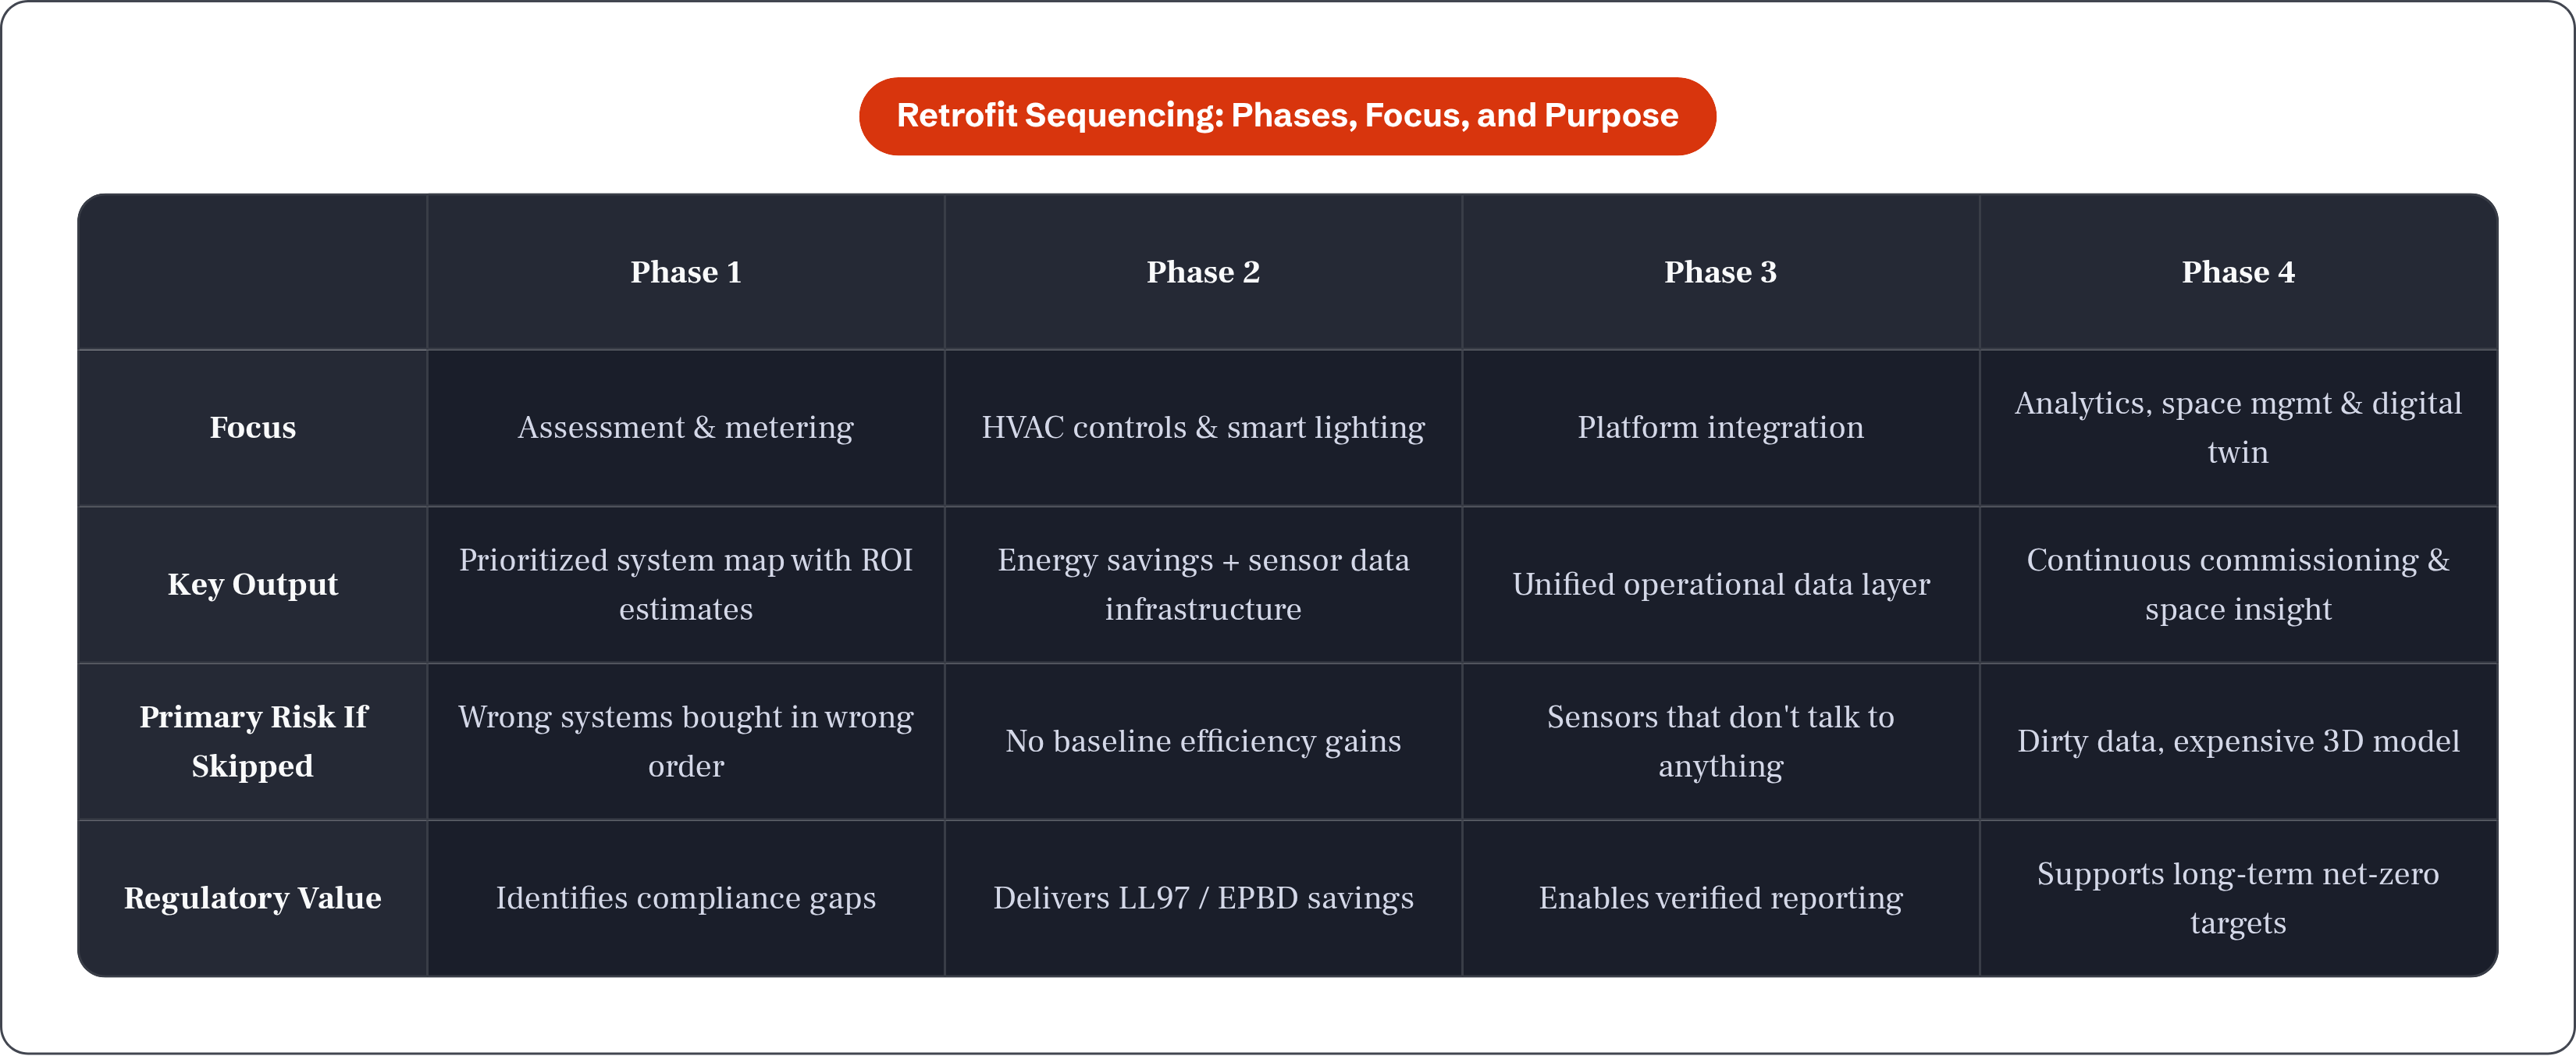
This is the part where most retrofit projects either hold together or fall apart. The sequencing principle is simple: each phase should generate data or savings that fund or justify the next one. The staging is about compounding returns.
Phase 1: Assessment and metering. No technology spend until this is complete. Establish the baseline. Identify the highest-consumption systems. Audit connectivity infrastructure. The output is the document that makes every subsequent decision defensible.
Phase 2: HVAC controls and smart lighting. The two systems with the clearest and fastest payback. The sensor networks installed here become the data infrastructure for everything that follows. These phases should often be run in parallel.
Phase 3: Platform integration. Connect Phase 2 systems and any legacy BMS to a central operations layer. This is where integration complexity concentrates. It's also where the temptation to skip or shortcut is highest, because there's still no visible hardware to point to.
Phase 4: Analytics, space management, and digital twin. Layer advanced analytics and twin capabilities once clean, integrated data streams exist. Your twin's value is entirely dependent on the data quality established in earlier phases. Build it on messy data and it's just an expensive 3D model.
Not every building will reach Phase 4 in the first retrofit cycle. That's fine. The framework, which functions as a decarbonization roadmap, helps owners identify which phases deliver regulatory compliance (LL97, EPBD) and which deliver operational return. Those are sometimes the same phases. Sometimes they're not.
The most common failure mode: cutting Phase 1 (assessment) or Phase 3 (integration) because they don't produce visible hardware. These are exactly the phases whose absence causes Phase 2 investments to underperform. Sensors that don't talk to anything. Controls that can't be optimized because there's no common data layer. It happens more than it should.
What the Cost and Return Picture Actually Looks Like
Anyone who gives you a single per-square-foot number for a commercial office retrofit is either oversimplifying or guessing. Building age, size, existing systems condition, climate zone, and the scope of each phase all move the numbers significantly. Resist false precision. Focus on the drivers.
Where the largest upfront costs concentrate:
- HVAC controls and equipment (when replacement is needed, not just controls upgrades)
- Integration middleware and the engineering time to deploy it
- Sensor hardware, scaled to building footprint
Software and services costs are typically lower upfront but ongoing. That ongoing structure is actually a feature in some financing conversations because it shifts cost from capital to operating.
Where the returns come from:
- Energy savings of 20–35% on HVAC alone, with higher ranges for buildings with poor baseline controls
- Penalty avoidance under LL97 or EPBD, which at scale are real six-figure numbers annually
- Space consolidation savings from real occupancy data, which JLL research puts at 20–25% per-seat cost reduction
- Asset value protection. Buildings that cannot demonstrate efficiency performance are increasingly disadvantaged in leasing markets.
On payback: the Sydney tower case came in at 2.8 years. Industry data for large buildings using digital twins for continuous commissioning routinely shows payback under 18 months. These are useful benchmarks for a business case even if they don't apply universally.
The capital doesn't have to sit entirely on the owner's balance sheet, either. Green bonds, **Property Assessed Clean Energy (PACE)** financing, **energy service company (ESCO)** contracts, and utility incentive programs all exist specifically for this context. The full upfront cost is often not the real question.
The cost of inaction is no longer zero. Regulatory penalties, vacancy risk, and energy cost inflation are all moving in the same direction at the same time. The question is how to retrofit in a sequence that makes each phase pay for the next one. Start with your assessment. Get the baseline right. Then build forward.