Mass Timber Construction for Urban Midrise Buildings
New code allows mass timber up to 18 stories if you understand the rules.
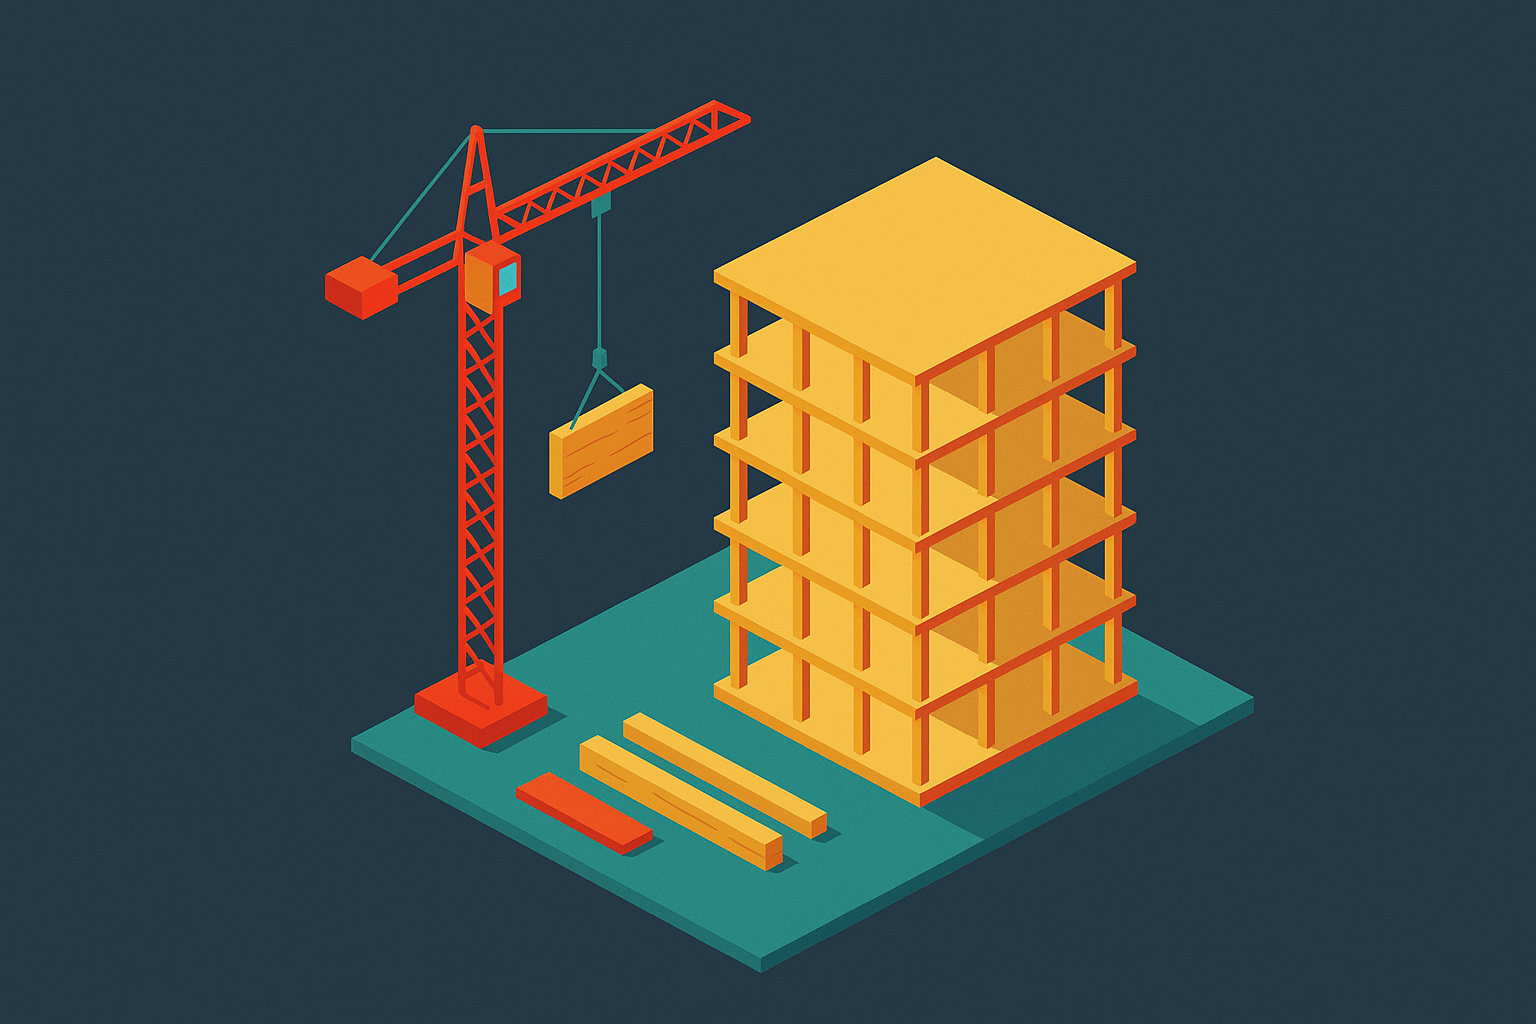
Mass timber is now a real structural option for midrise buildings in dense cities. The 2021 and 2024 code updates opened the door to buildings up to 18 stories, and the carbon, speed, and cost numbers support the approach in most cases. But you only get those benefits if you understand how the material behaves, how the code actually reads, and how your specific site interacts with both. Get any of that wrong and you will pay for it in change orders and extended AHJ reviews.
Before getting into specifics, a quick vocabulary check, because the terms get used loosely. Cross-laminated timber (CLT) is layers of solid-sawn lumber stacked in alternating directions and glued together with structural adhesive. That alternating grain gives CLT panels dimensional stability and lets them carry loads in two directions, similar to how plywood behaves compared to a single plank. Glulam is used for beams and columns rather than panels, while NLT (nail-laminated timber) and DLT (dowel-laminated timber) each carry their own structural role and price point. Choosing among these is a structural and cost decision that shapes the whole project.
One more bit of context: CLT originated in European Alpine countries in the early 1990s, which means there are now three decades of real buildings to study. That matters when someone argues that fire performance or durability claims are unproven. The material is well documented; it is simply underused in North America.
What the 2021 and 2024 IBC Changes Allow
Before 2021, the International Building Code capped mass timber at 85 feet and six stories under Type IV-HT, its legacy heavy timber construction type. The 2021 IBC added three new construction types, extending mass timber's reach up to 18 stories and 270 feet. Type IV-A goes the highest, up to 18 stories, but requires every mass timber element to be wrapped in non-combustible protection (typically gypsum wallboard), with 2- and 3-hour fire ratings, making it the most restrictive type for exposed wood. Type IV-B tops out at 12 stories and allows some exposed timber under a 2-hour rating. Type IV-C caps at 9 stories, also 2-hour rated, and is where most urban residential and mixed-use midrise projects will land.
The 2024 update made one change worth flagging for projects with exposed wood as a design feature: IV-B's allowance for exposed ceiling and beam surfaces expanded to the full ceiling area, a significant increase for projects where visible timber is part of the building's identity.
Code adoption is not uniform across states. Texas, California, Georgia, Virginia, and Ohio are running on 2021 IBC, while Illinois, Oregon, and Washington have moved to 2024. Confirming which code edition governs your site is step one, before any structural design work begins.
Canada is on a similar path. The 2020 National Building Code established an Encapsulated Mass Timber Construction (EMTC) pathway capped at 12 storeys, and the 2025 edition is extending that to 18. British Columbia, Quebec, and Ontario have already extended local permissions to 18 storeys ahead of the national code update.
Fire Strategy Urban AHJs Will Scrutinize
Mass timber's fire behavior does not match most people's expectations. Large timber sections char on the outside while the structural core remains sound for a longer period than light-frame wood construction. The char layer acts as insulation, slowing the rate at which fire reaches the structural core, and that physical property is the foundation of the IV-A, IV-B, and IV-C logic in the code.
Fire ratings in IV-B and IV-C rely on that char behavior combined with encapsulation, meaning wrapping vulnerable sections in fire-rated material. Canada's EMTC label reflects this directly: the strategy prioritizes keeping timber from igniting in the first place, combining sprinklers with inherent char resistance.
Urban fire strategy carries specific wrinkles that suburban or campus projects do not deal with, including shared party walls, tight egress paths through dense blocks, and buildings sitting close to neighbors. Each of these needs a specific answer worked into the fire strategy. Get the local AHJ involved during design development, well ahead of permit submission, not at permit submission when adjustments become expensive.
Carbon Benefits: What the Evidence Supports
Research from the USDA Forest Products Laboratory found mass timber structures produce 198 kg CO₂ equivalent per square meter of gross floor area, compared to 243 kg for steel structures. Across multiple studies, substituting mass timber for concrete and steel can cut materials-related emissions between 13% and 26.5%, depending on project type and how the life-cycle assessment is calculated.
A Chilean study comparing a midrise mass timber residential building against an equivalent reinforced concrete building found 42% lower embodied carbon. US Forest Service modeling projected that substituting mass timber in new buildings over three stories tall could deliver carbon benefits of 9.9 to 16.5 million tons of CO₂ equivalent per year over a 50-year window. Completed buildings support these figures: Under Armour's Baltimore project saved more than 69% on embodied carbon compared to a steel and concrete equivalent, and D'Youville University's 443 West project in New York achieved embodied carbon savings equivalent to removing roughly 550 cars from the road for a year.
The honest caveat: a 2023 WRI report identified a real gap in how life-cycle assessments handle forest carbon. When trees are harvested, residual material left in the forest (branches, tops, and other parts that do not become lumber) releases stored biogenic carbon back into the atmosphere. Standard LCAs typically exclude this at the harvesting stage. WRI's position is that once full forest carbon cycles are accounted for, using wood in construction could raise emissions for decades compared to concrete and steel.
The carbon case holds up well when evaluating operational and embodied emissions within the building's own boundary. It becomes less certain when the analysis extends to forest management upstream. Certified sourcing through FSC or SFI is the standard response, and whether that is sufficient remains an active debate. If your project is being pitched on carbon grounds, be clear about the scope of the analysis and do not rely on the most favorable number without qualification.
Speed and Weight Advantages on Constrained Sites
Mass timber panels arrive on site pre-cut and numbered from the manufacturer. That prefabrication compresses the on-site schedule compared to pouring concrete floor by floor. CLT buildings also weigh roughly 33.2% less than an equivalent reinforced concrete building. On urban infill lots where old utility lines, neighboring foundations, or poor bearing soil are common, that weight reduction can make a site viable where it otherwise would not be.
Construction logistics also improve. Fewer concrete pours mean fewer truck deliveries on streets with limited staging space, and crew sizes tend to be smaller than on comparable concrete jobs.
The tradeoff is that prefabrication requires accurate design documents much earlier than conventional construction. Design freeze happens sooner, and that is a real constraint on the decision-making timeline. Panel tolerances are tight, and if a structural conflict or MEP coordination error surfaces once panels are on site, resolving it is significantly more costly than adjusting cast-in-place concrete in the field.
Real Cost Drivers and Where Budgets Fail
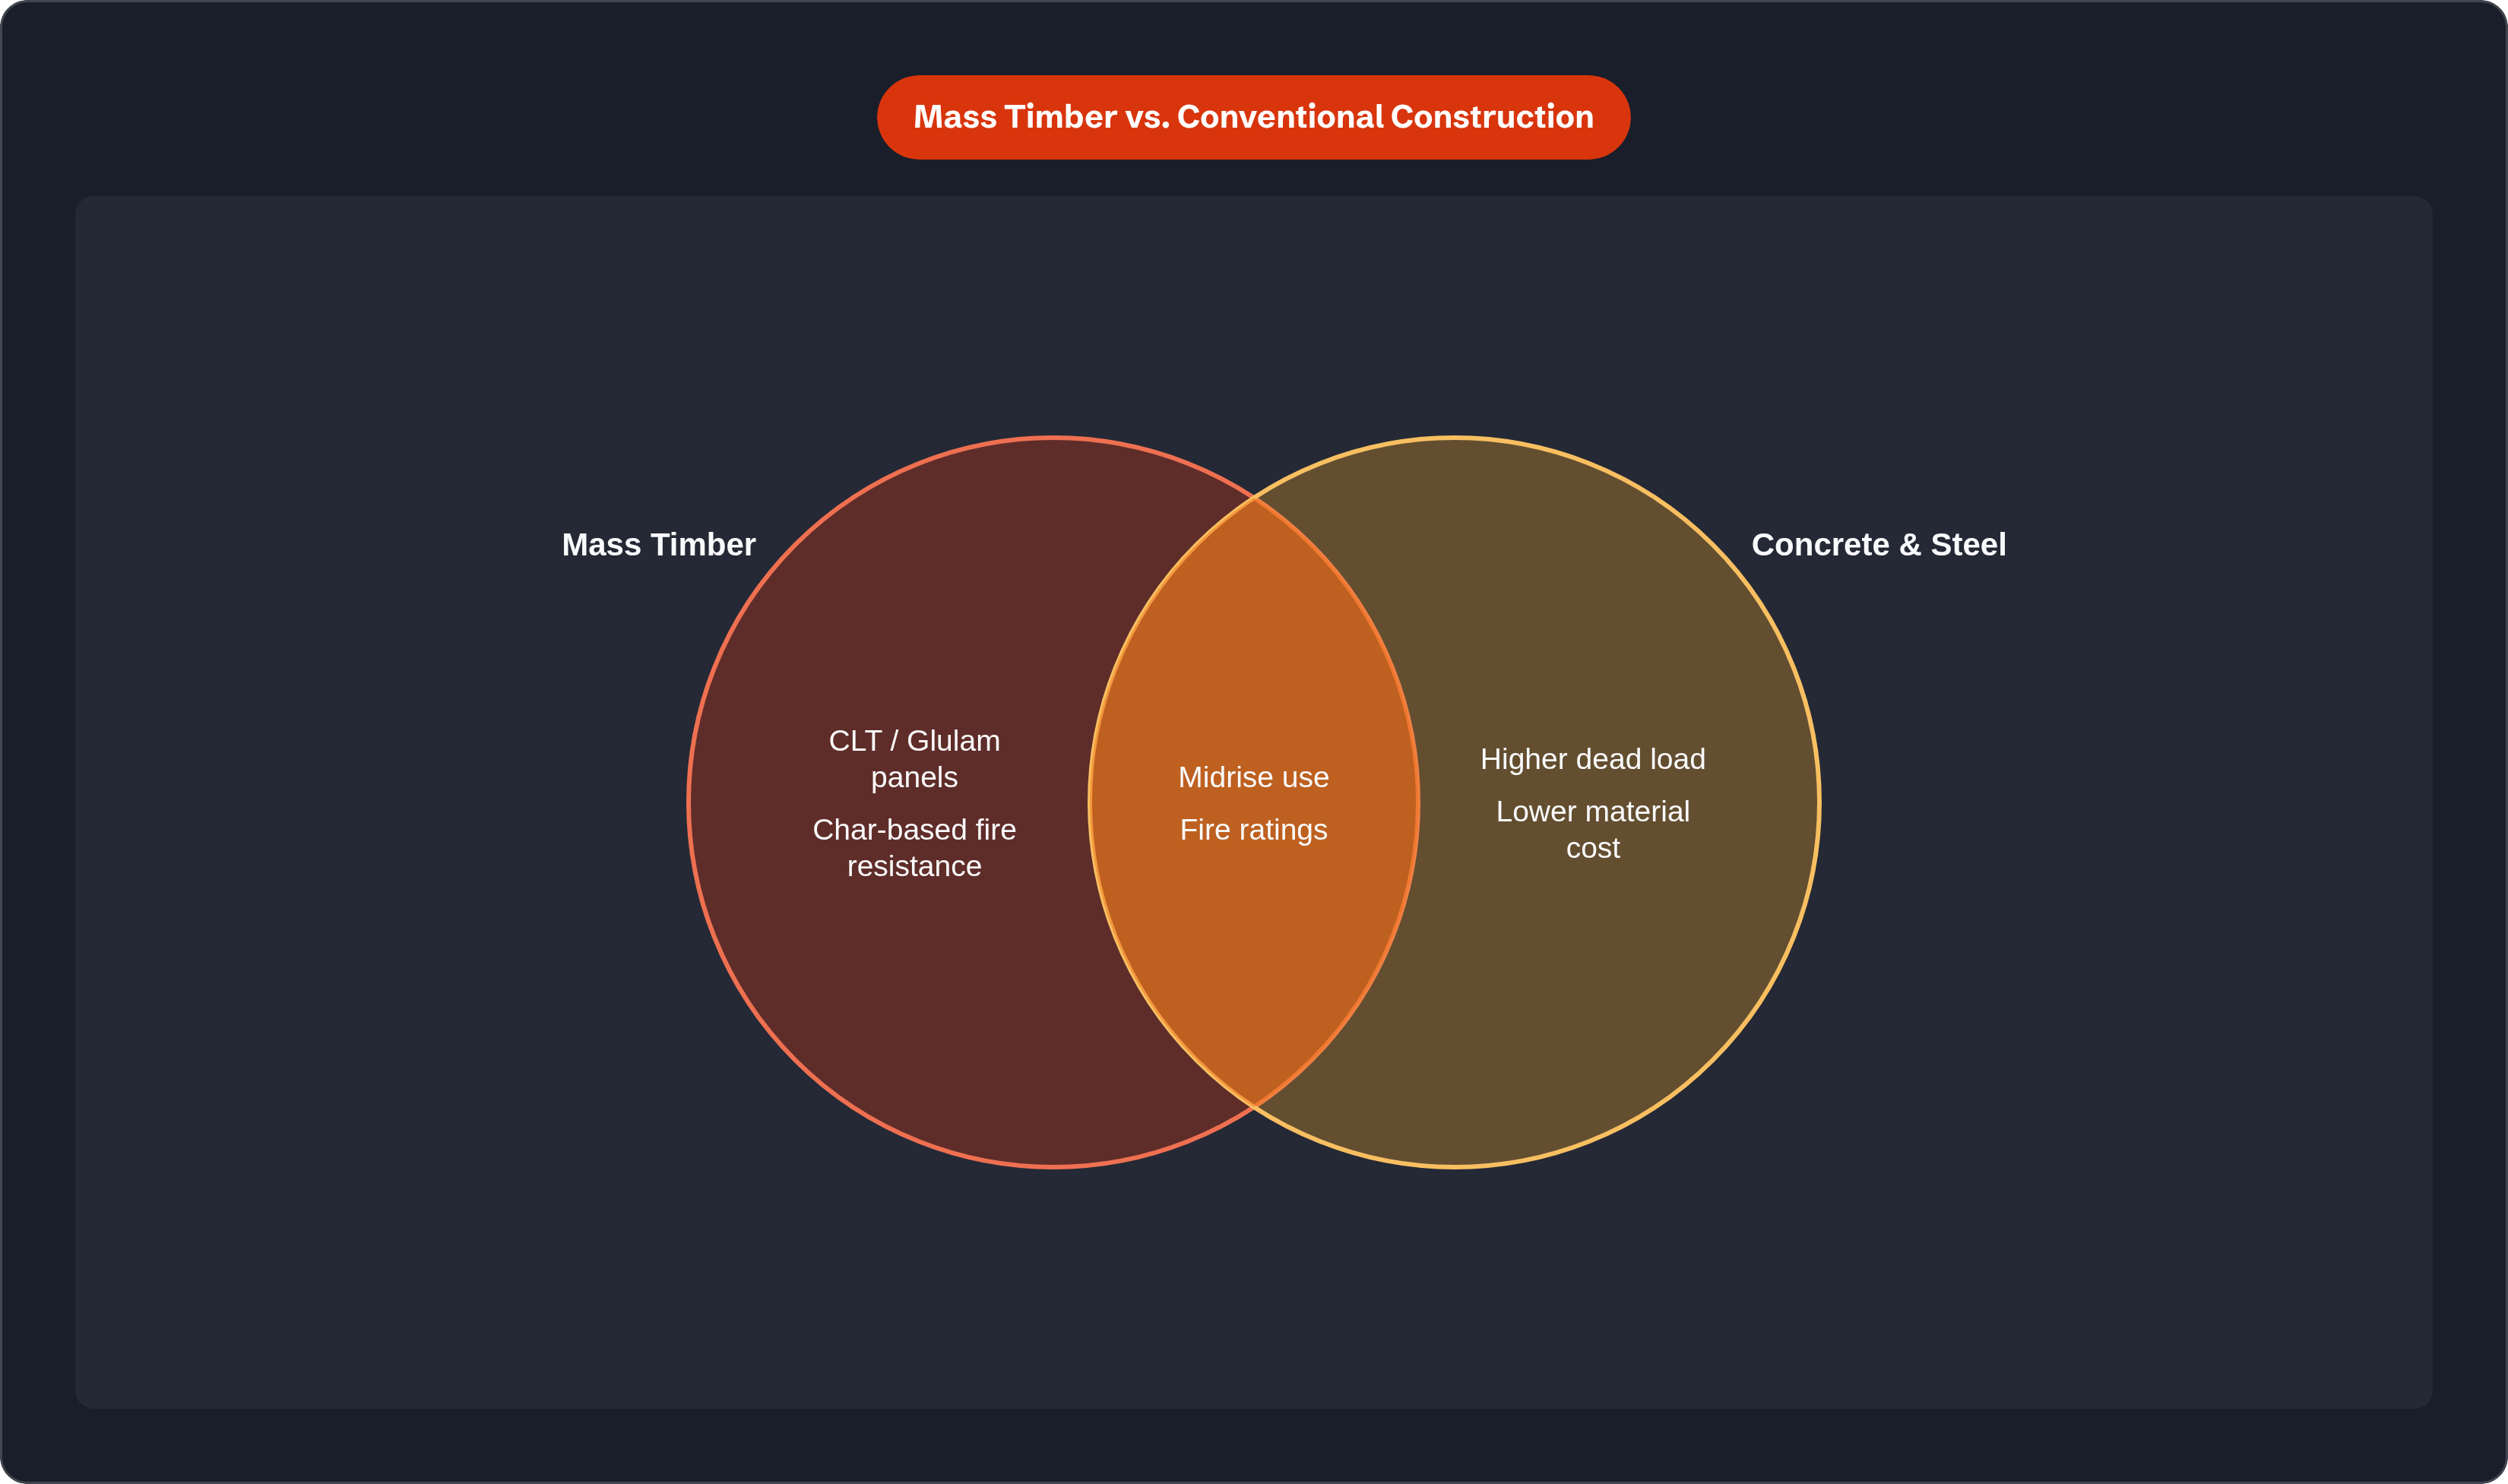
Mass timber materials cost more than conventional concrete framing. How much more depends on project scale, structural complexity, and proximity to a manufacturing plant. Supply is catching up: U.S. domestic CLT manufacturing capacity grew from 190,000 to 720,000 cubic meters per year between 2020 and 2025, which is easing the supply constraints that inflated costs on earlier projects. Being close to a domestic plant has a meaningful effect on delivered cost.
Two areas offer partial offsets. Schedule savings from prefabrication can recover some of the material premium, but only if the faster timeline actually reduces financing carry or labor costs. Foundation savings from the lighter structure can also offset part of the structural premium, but only if geotechnical investigation confirms that a lighter foundation is appropriate for the specific site conditions. Neither offset should be assumed without verification.
In April 2025, HUD approved the first CLT multifamily project under its 221(d)(4) program, a 115-unit project in Seattle called The Timber. That is a meaningful signal that federal financing tools are beginning to accommodate mass timber, which changes pro forma assumptions for affordable and workforce housing projects.
Budget overruns in mass timber projects tend to concentrate in a few specific areas: MEP coordination through exposed CLT ceilings where duct routing errors cannot be hidden behind a dropped ceiling; moisture management during construction, since timber panels exposed to rain before the building is enclosed is a genuine risk requiring active management; and acoustic detailing at floor assemblies, which requires more layers than teams typically budget for on their first project. These issues are primarily a function of unfamiliar territory for teams accustomed to concrete construction.
Structural System Choices That Determine Performance
A pure CLT platform frame, a post-and-beam glulam frame with CLT floor panels, and a hybrid system with mass timber floors on a concrete or steel core are each distinct structural and cost propositions. The lateral load resisting system is the decision with the most downstream consequences in urban midrise projects. CLT shear walls, concrete cores, and steel braced frames each handle wind and seismic loads differently, and mass timber alone rarely manages that job on its own, particularly in seismic zones or on taller IV-A buildings. Hybrid systems appear frequently in urban projects because a concrete core can handle the elevator shaft, stairwells, and lateral loads while mass timber handles floors and gravity loads.
Connections are where engineering time and cost concentrate. Exposed timber connections require more precision and engineering hours than concealed steel connections. Acoustic performance is another known challenge: CLT weighs less than concrete, so impact sound travels through it more readily, and addressing that requires floating floors and resilient mounts, both of which add cost and reduce the usable floor-to-ceiling depth.
Moisture management during construction is a structural and warranty issue, not only a scheduling one. Panels must remain dry until the building is fully enclosed, and that requires a concrete construction phasing plan integrated into the overall project schedule.
Supply Chain Gaps That Drive Project Risk
Europe holds a 53.70% global CLT market share as of 2025, which means U.S. project teams may genuinely be weighing imported panels against domestic ones, and the cost comparison is not always straightforward.
The U.S. pipeline is growing. As of June 2025, there were 1,217 mass timber projects in design and another 1,307 either under construction or already completed, totaling 2,524 active projects nationwide. However, contractor experience is still concentrated in the Pacific Northwest and Pacific Coast, with a smaller presence in Mountain West and Midwest markets. A general contractor who has completed one mass timber project is not equivalent to one who has completed ten, and that difference does not appear clearly on a bid sheet. Call references and ask subcontractors directly whether they have handled CLT installation tolerances before, since concrete and steel experience does not transfer automatically.
The same experience consideration applies to structural engineers and architects, since CLT connection detailing and moisture planning require prior hands-on exposure. Insurance underwriters no longer treat mass timber as an unusual risk, but a direct conversation about moisture exposure during construction and fire risk before enclosure is still necessary, and it should happen before the policy is written.
Fabricator lead times typically run 20 to 30 weeks from design freeze to delivery. The shop drawing process must be built into the project schedule from the beginning, not added after schematic design is complete.
Evaluating a Site for Mass Timber Feasibility
Start with zoning and the governing code edition. Confirming which IBC version applies and whether your target height and use fits Type IV-C, IV-B, or IV-A takes minimal time and determines everything downstream. Do this before structural engineering work begins.
Check the AHJ's review history with mass timber. A first-in-jurisdiction project adds months to the timeline. A second or third project in the same jurisdiction moves faster because reviewers are already familiar with what they are evaluating.
Commission a geotechnical investigation with mass timber's lighter dead load in mind. Foundation savings only materialize if subsurface conditions actually support a lighter foundation, and that requires site-specific data.
Assess proximity to a CLT or glulam fabricator. A project in the Pacific Northwest is working with a different delivered cost structure than one located a thousand miles from the nearest plant.
Engage the structural engineer and fabricator before schematic design is complete. The early design freeze that prefabrication requires makes late engagement genuinely costly.
Do not finalize floor-to-floor heights before working through acoustic requirements for the intended use. Residential stacked over residential requires acoustic assemblies that reduce available floor depth, and mixed-use with commercial below adds further complexity.
Mass timber projects rarely fail because of the material itself. They fail because the team lacked relevant experience, the schedule was not coordinated with fabricator lead times, or the AHJ was not engaged until changes were no longer affordable. Assessing site feasibility for mass timber is largely an assessment of team capability and process readiness. The material has a well-documented track record; the critical variable is building a team that knows how to use it.